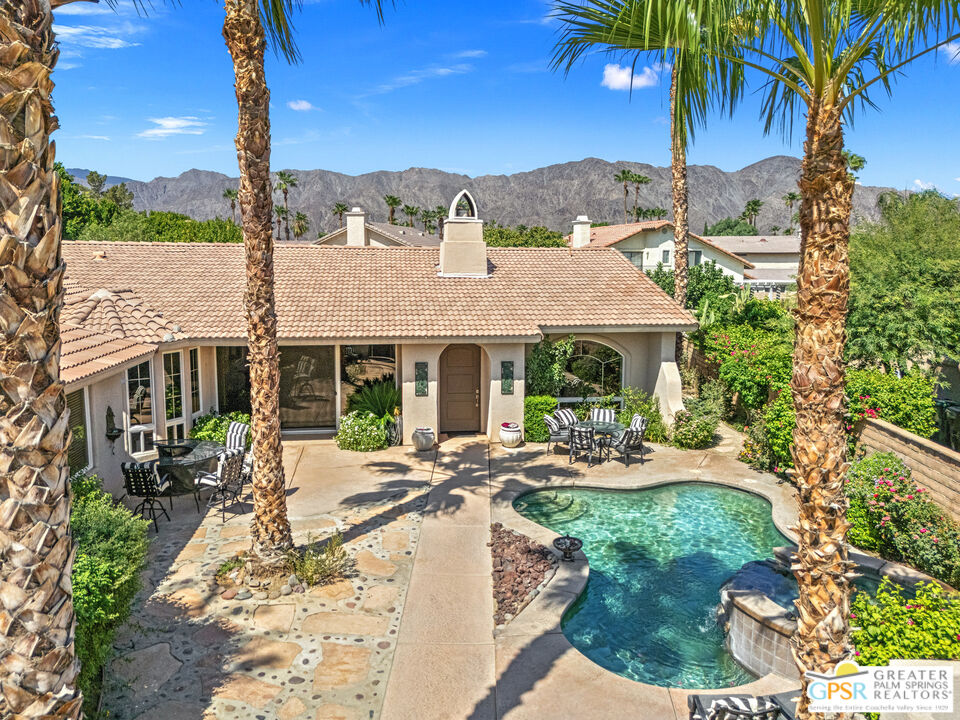
Single-story home with a freeform pool, palm-framed patio, and mountain views.
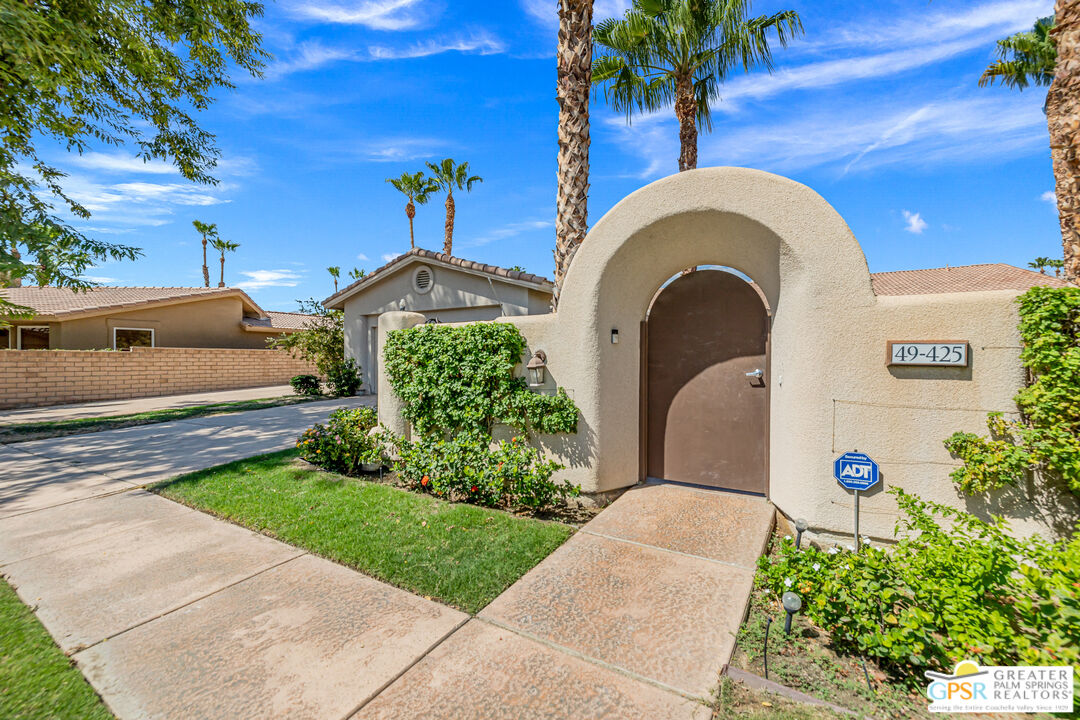
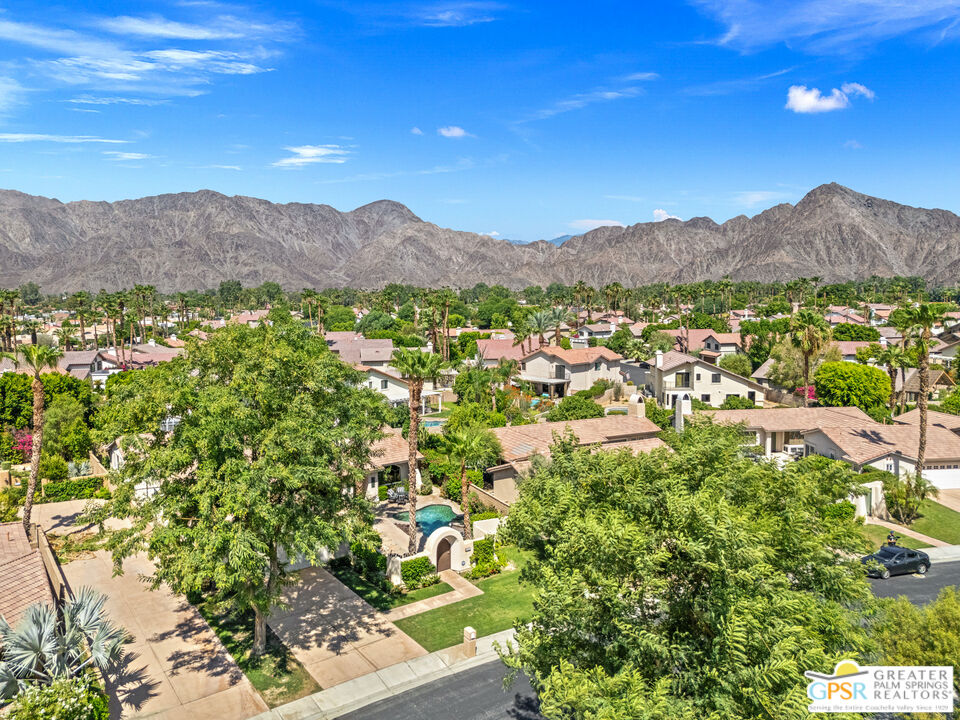
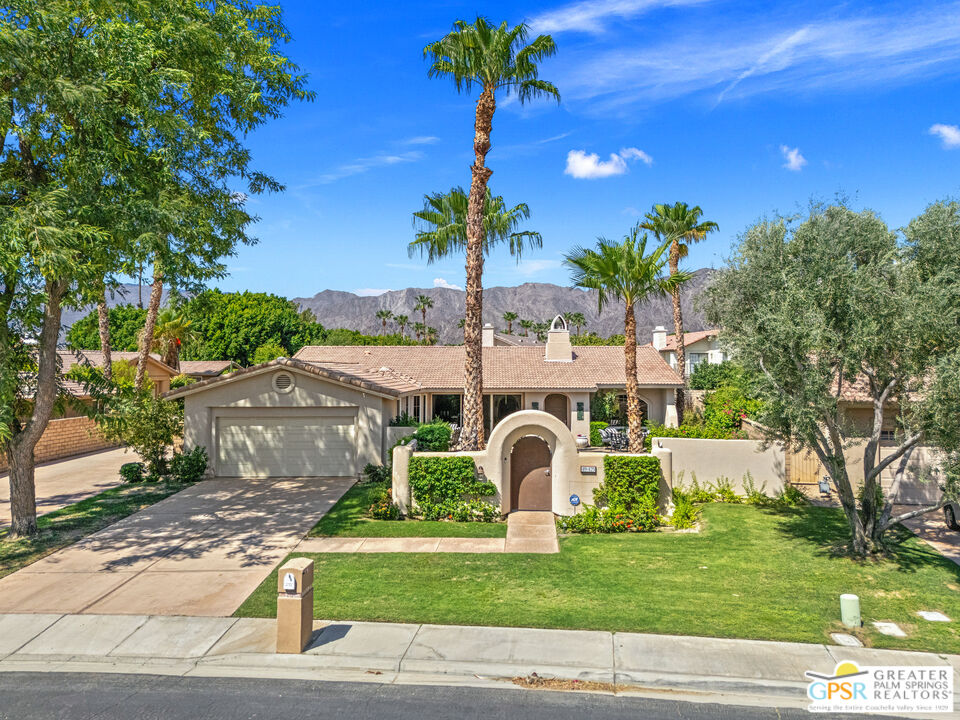
Single-story home with an arched entry gate, palm trees, and mountains behind it.
Home entrance with an arched stucco wall, brown gate, palm trees, and landscaped walkway.
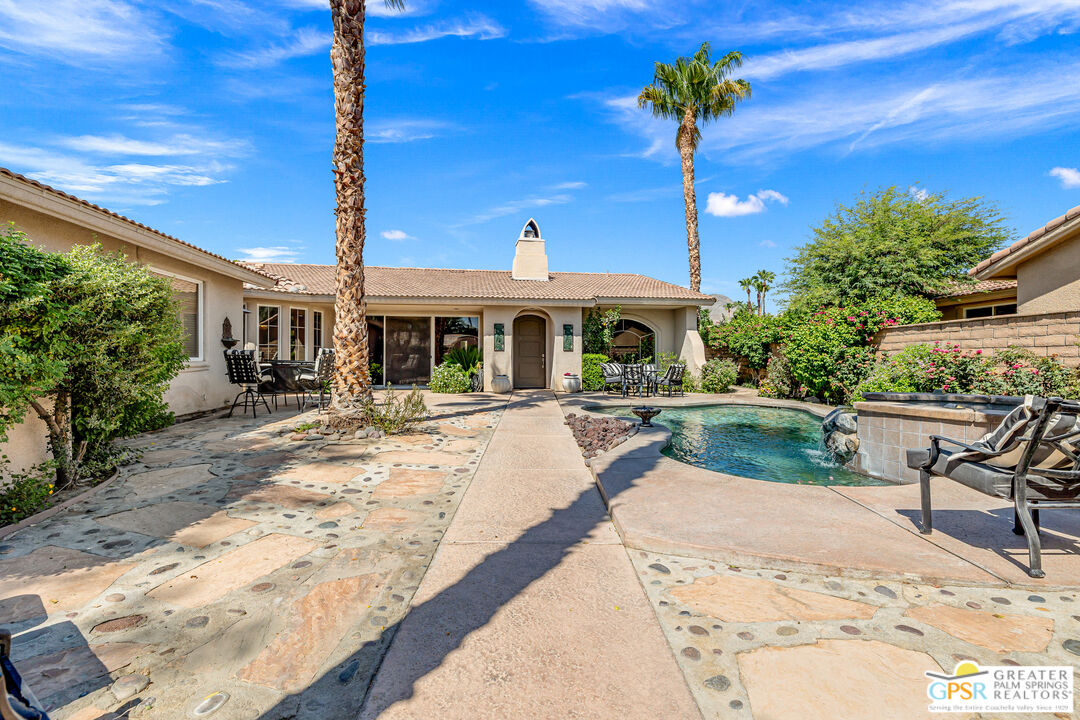
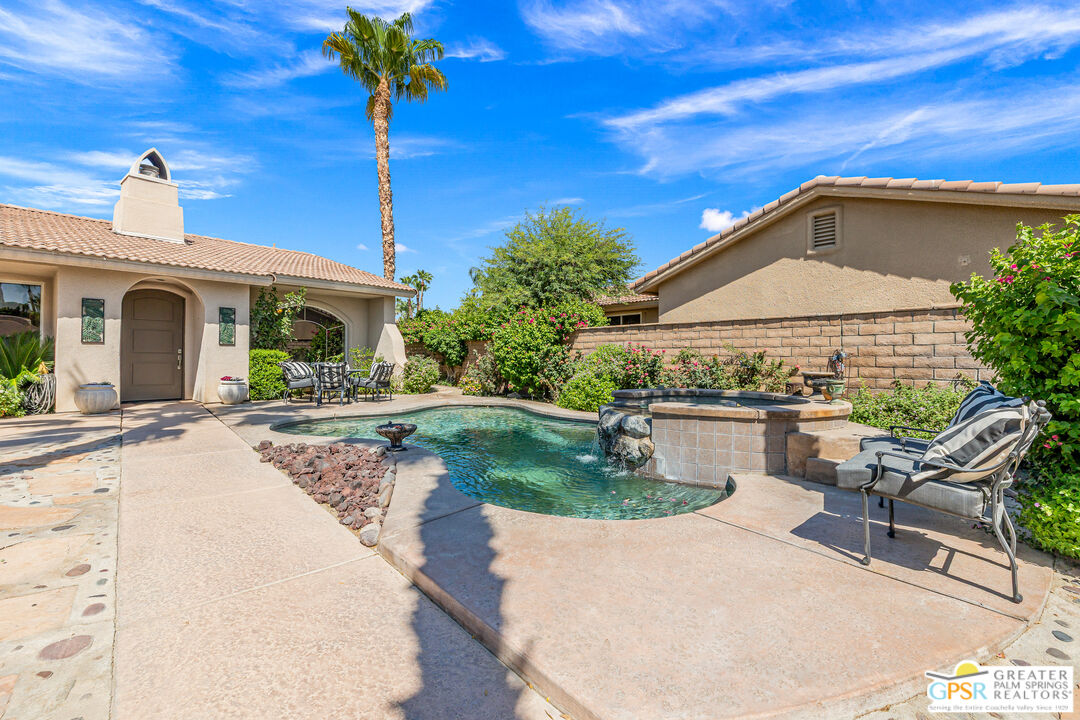
Home courtyard with a swimming pool, stone patio, palm trees, and outdoor seating.
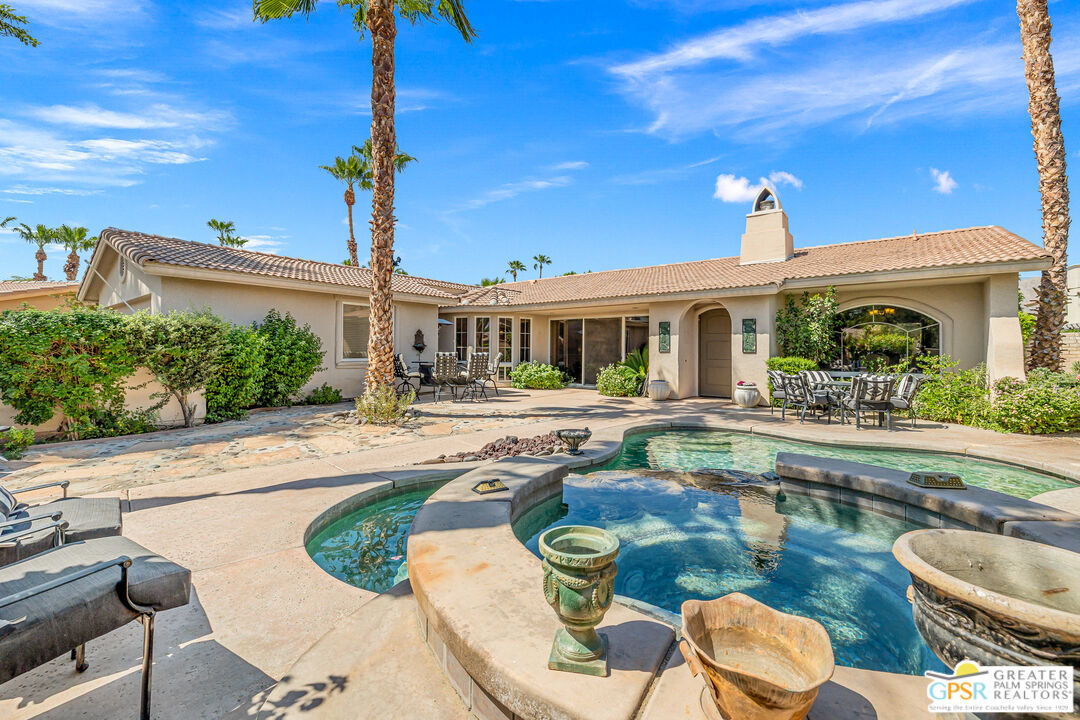
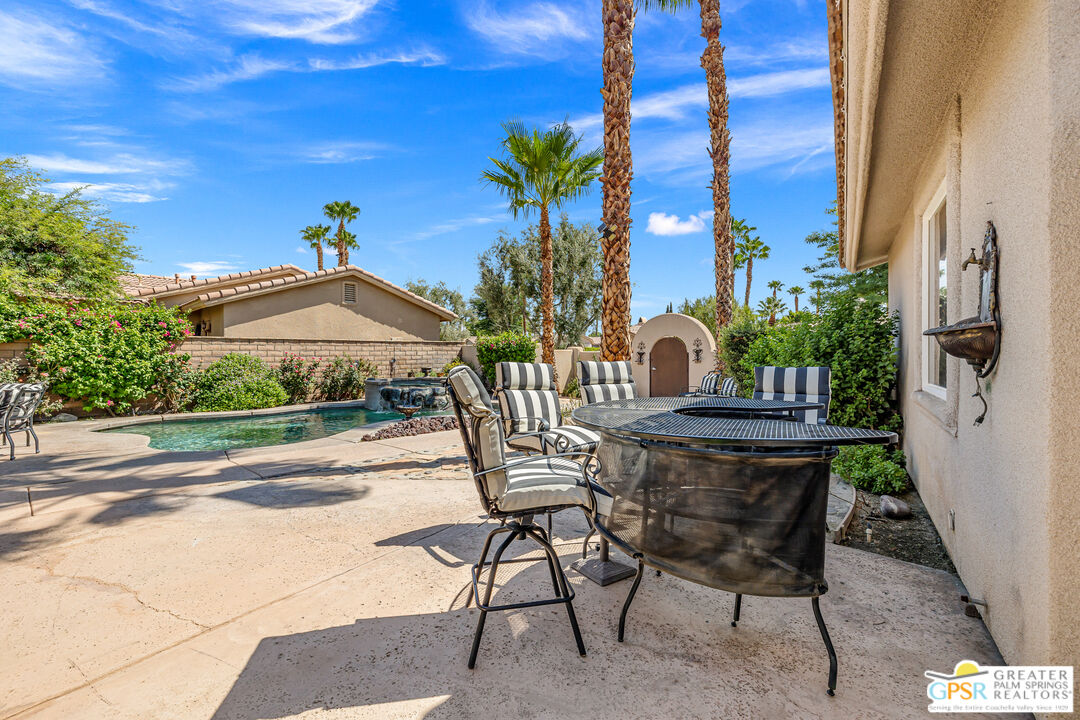
Home’s rear patio with a curved pool and spa, outdoor dining areas, and palm trees.
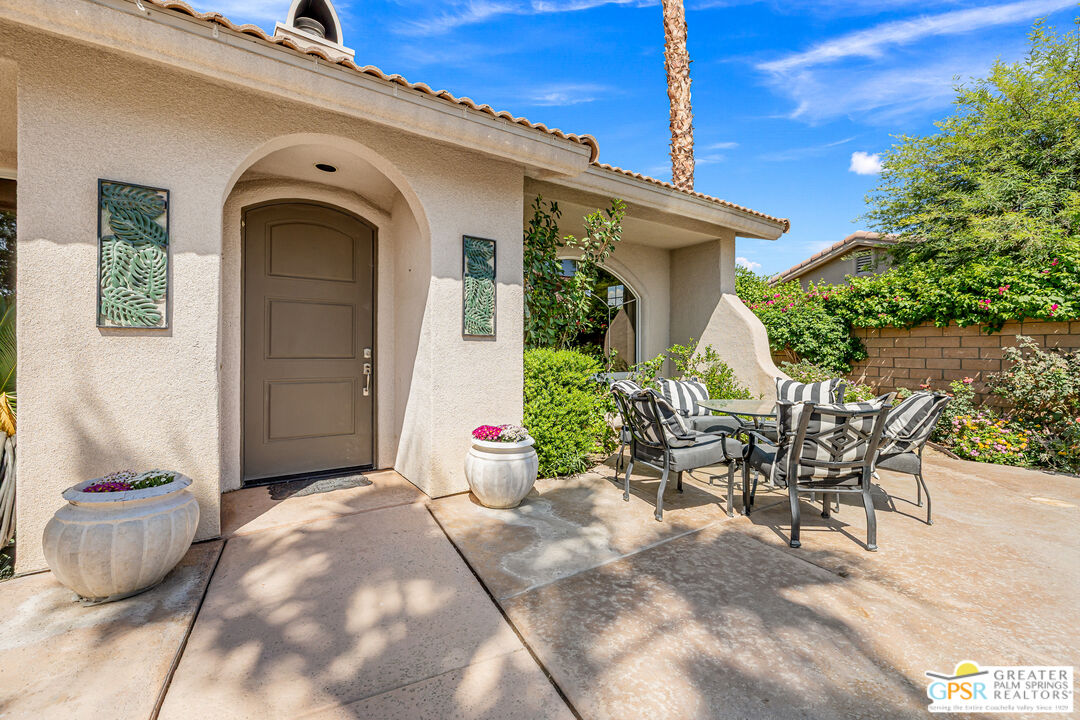
Home entrance and patio with an arched doorway, outdoor dining set, and flowering garden beds.
Backyard swimming pool with raised spa, stone waterfall, and patio seating.
Backyard patio with a swimming pool, striped dining chairs, and tall palm trees.
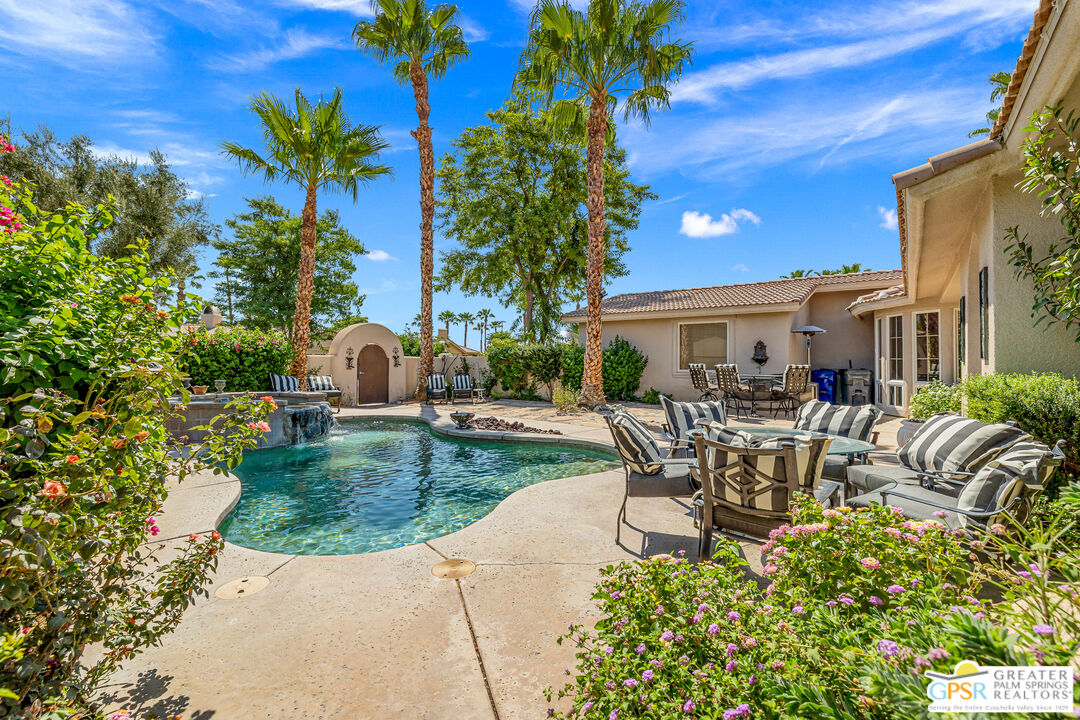
Backyard pool beside a furnished patio, framed by tall palms and flowering shrubs.
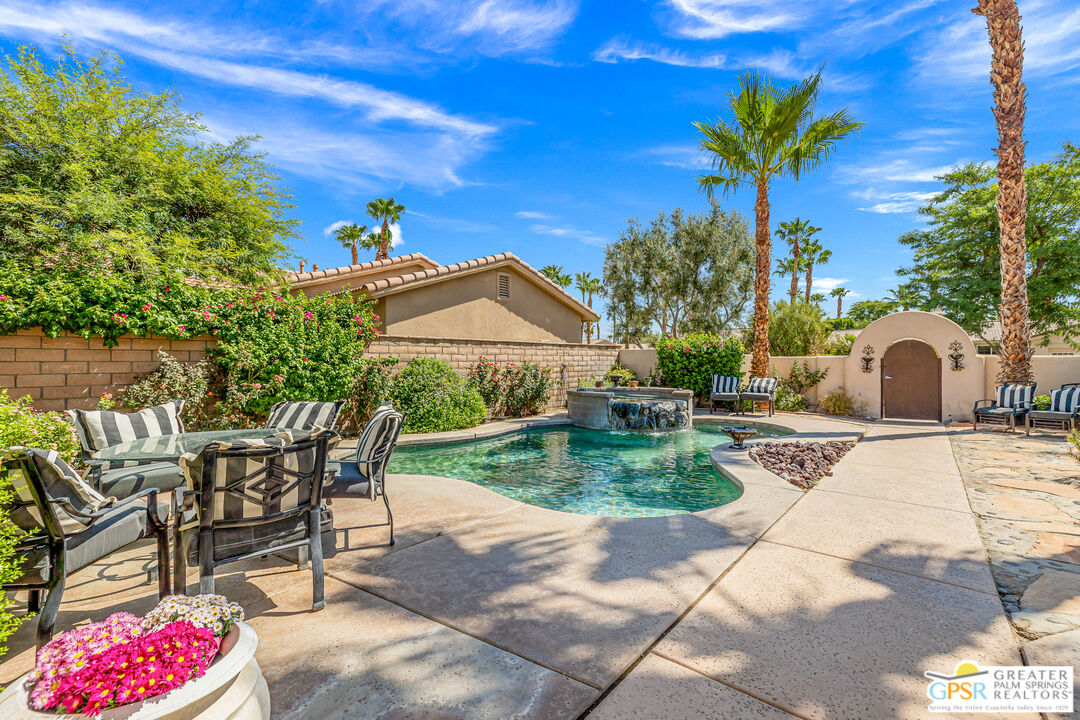
Backyard pool with raised waterfall, curved deck, and striped outdoor lounge seating.
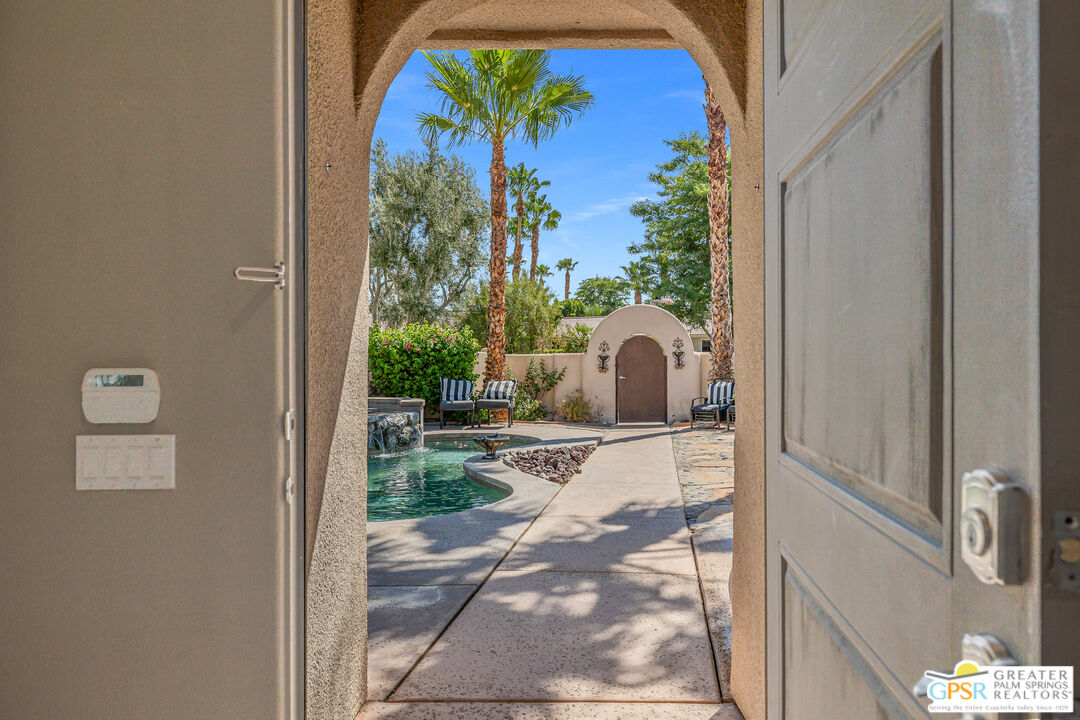
Courtyard pool and palm trees viewed through an open arched doorway.
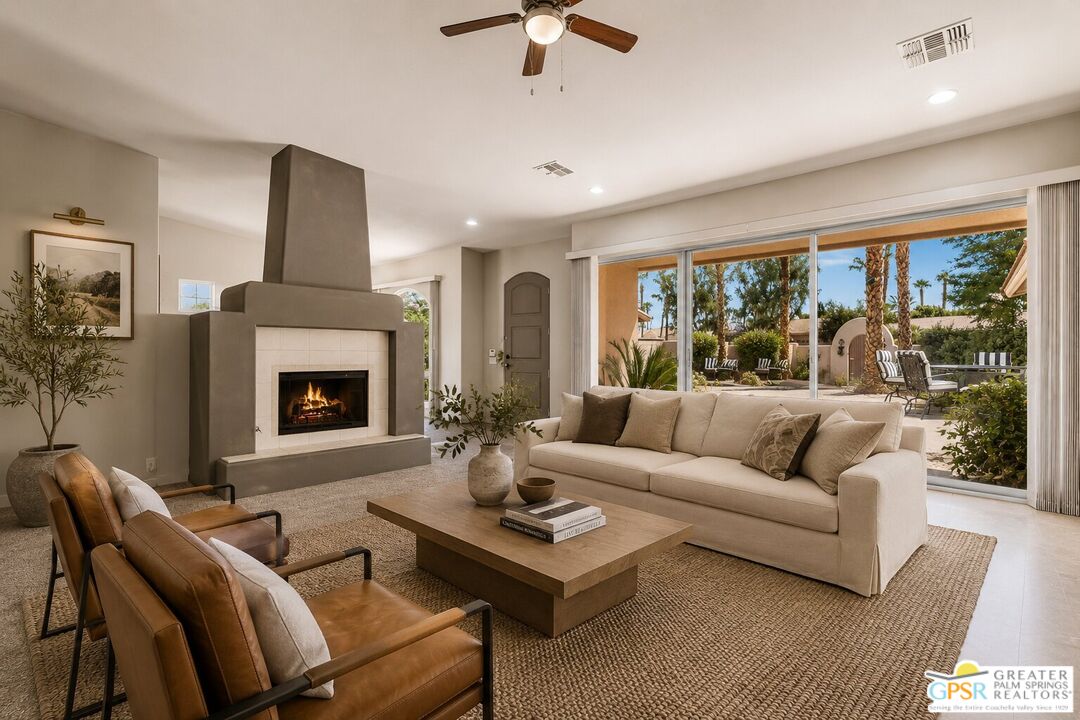
Living room with a large fireplace, beige sofa, and sliding glass doors facing a palm-lined patio.
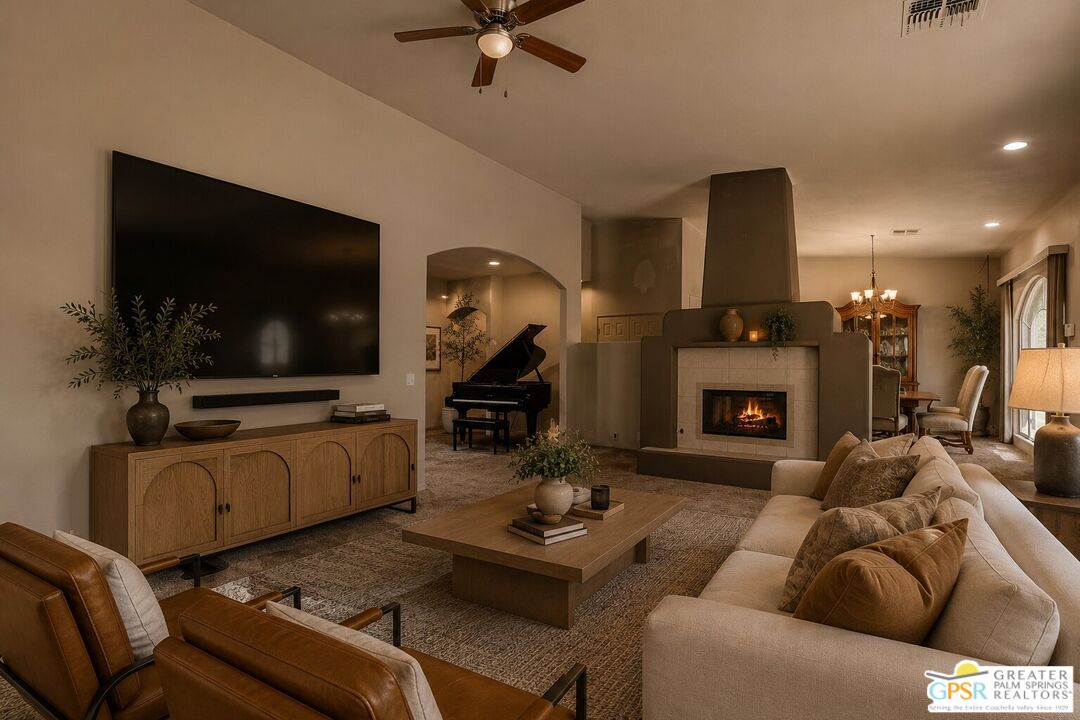
Living room with a fireplace, grand piano, wall-mounted television, and neutral sofas.
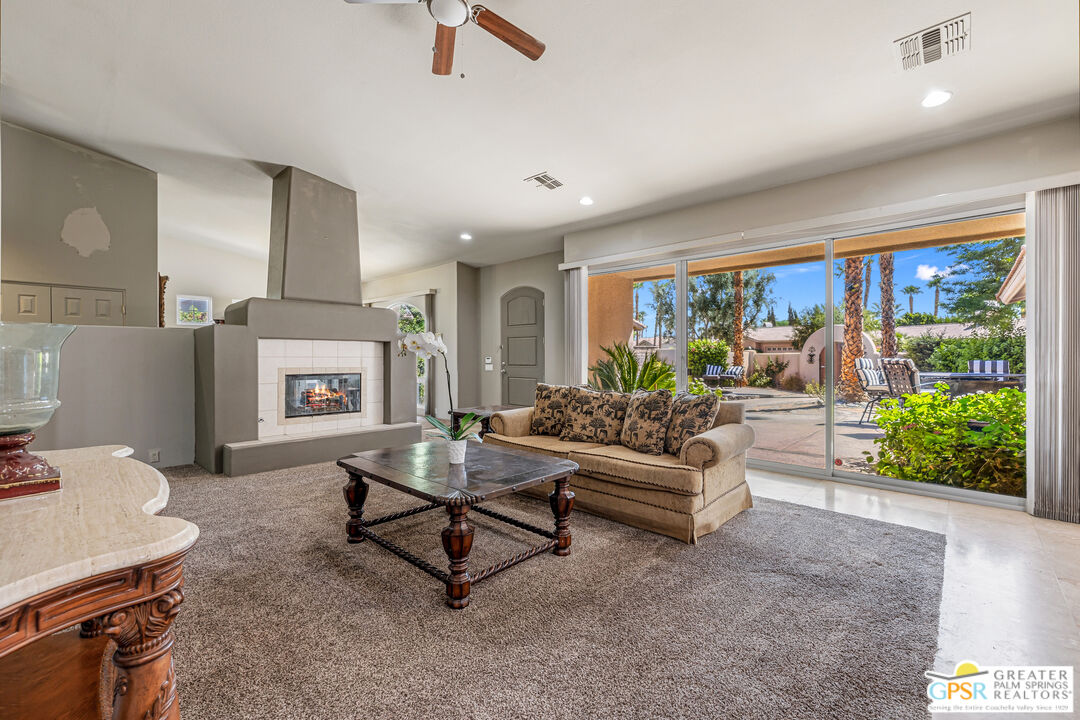
Living room with a tiled fireplace and sofa facing sliding glass doors to a sunny patio.
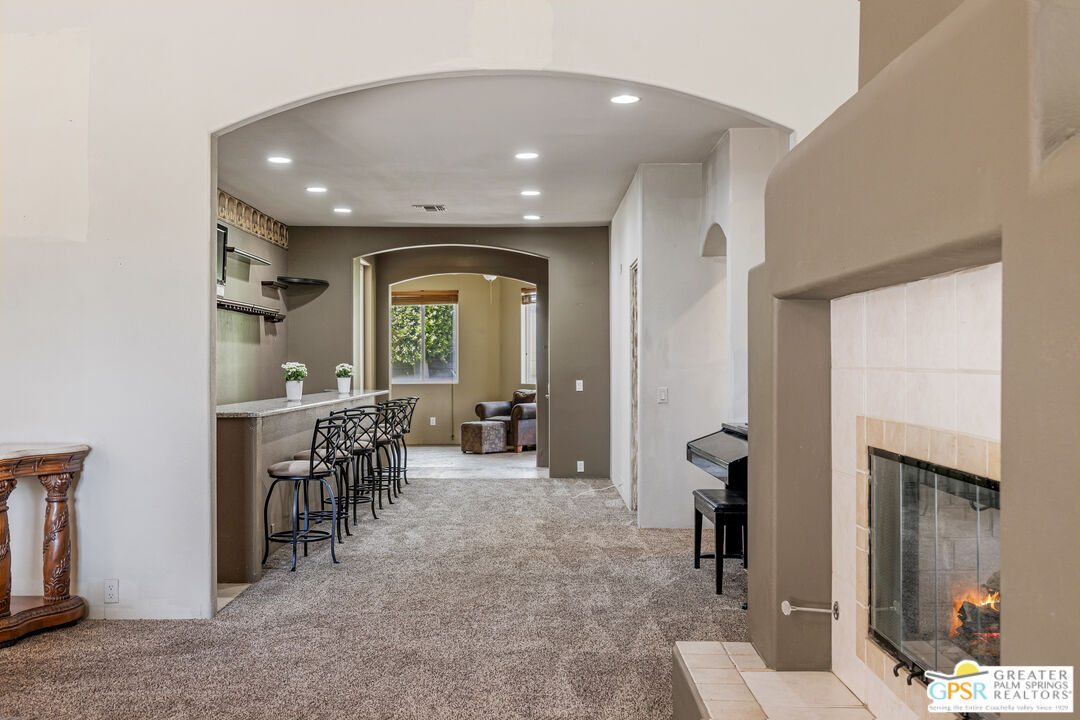
Living area with a long breakfast bar, carpeted floor, and fireplace.
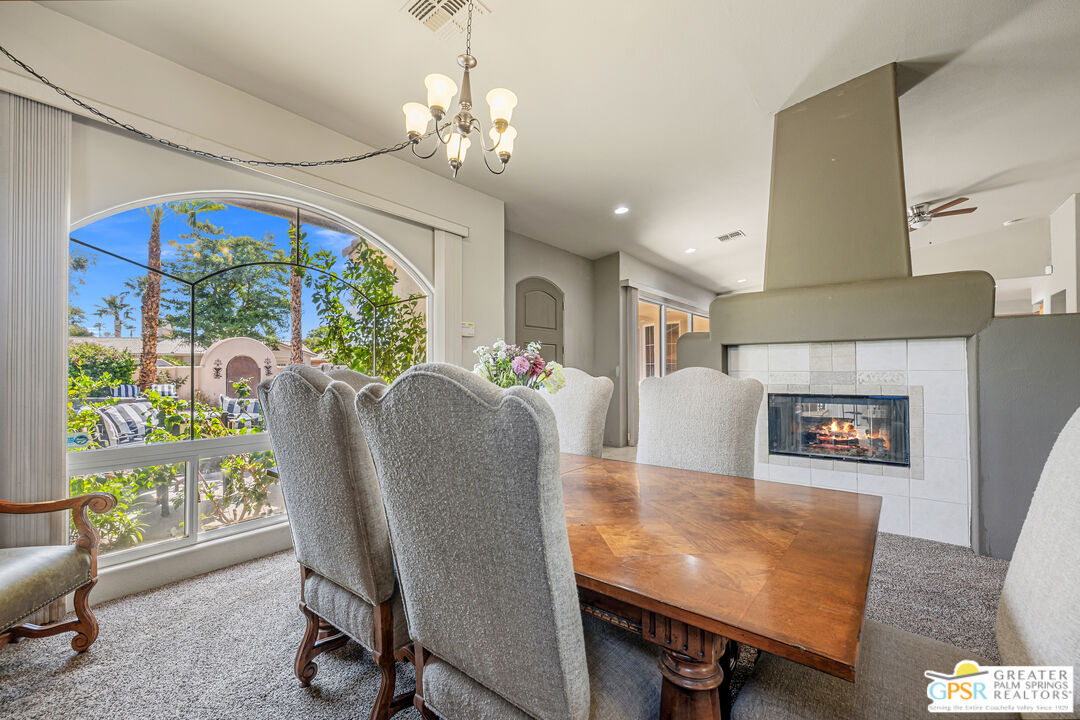
Dining room with a wooden table, tiled fireplace, and arched window overlooking a landscaped patio.
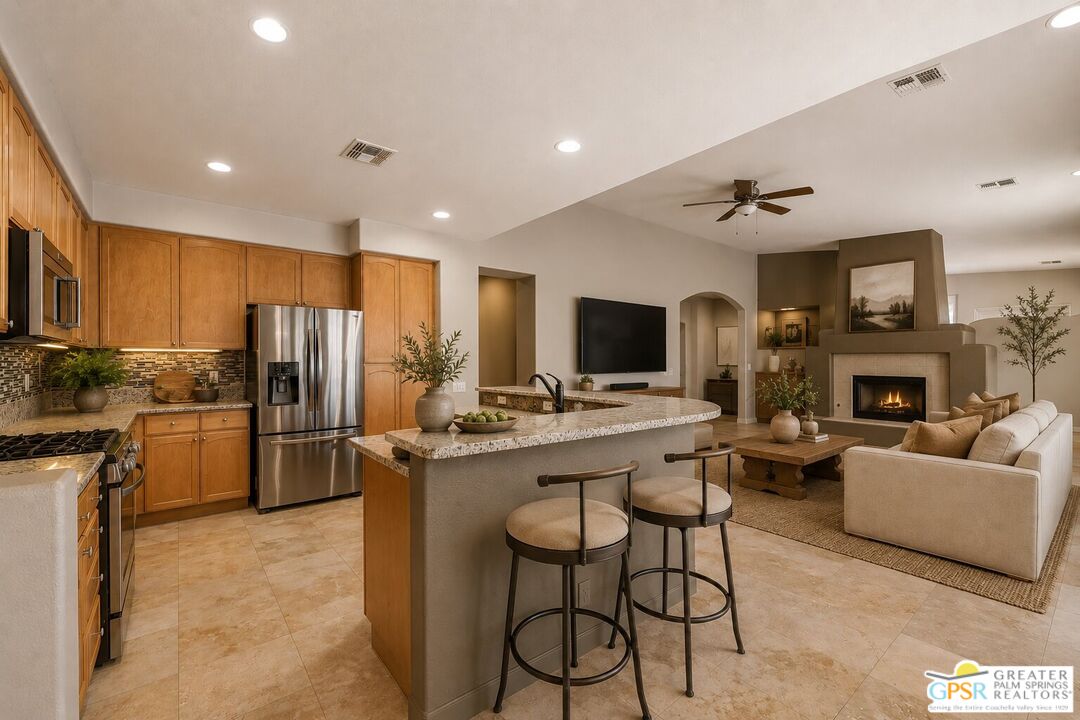
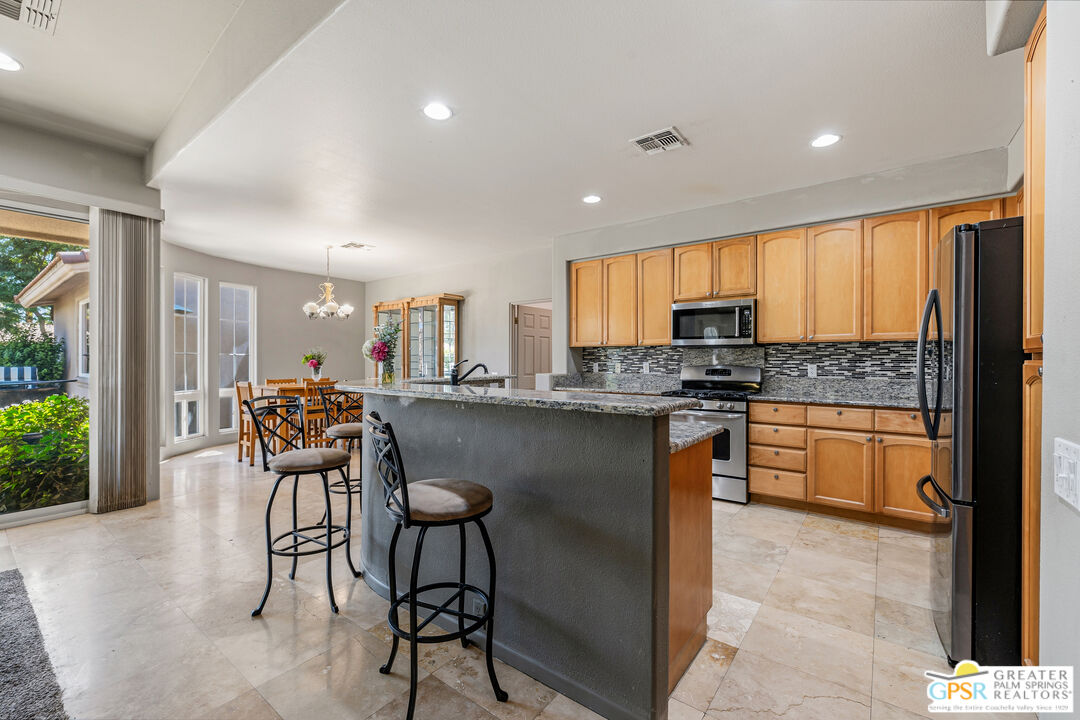
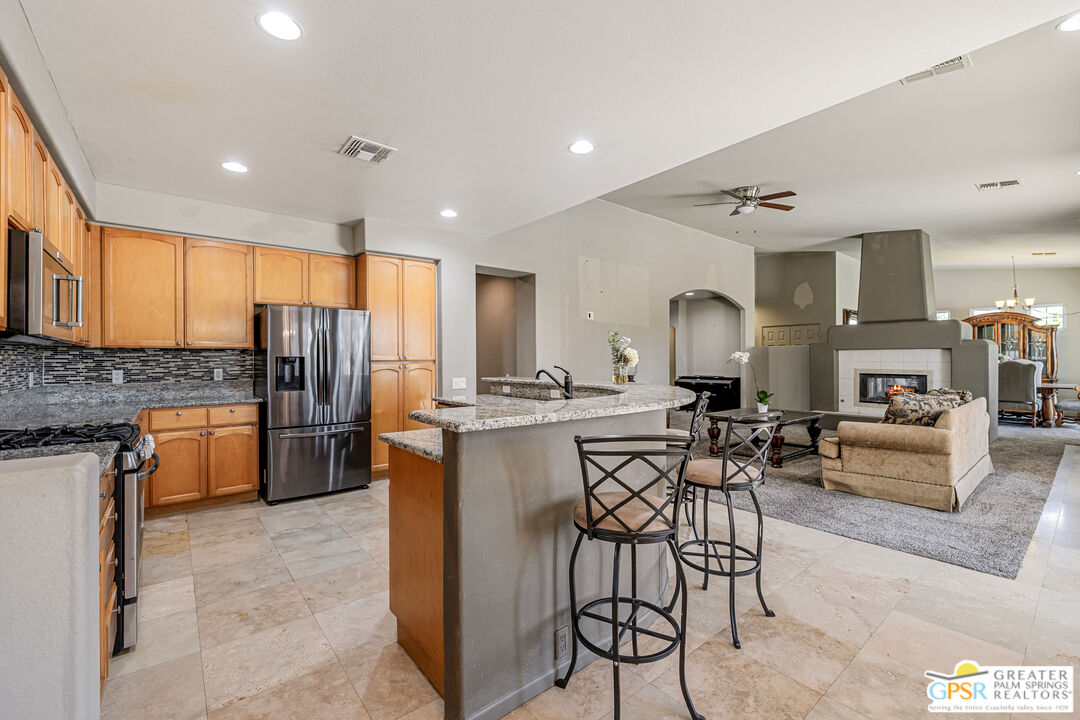
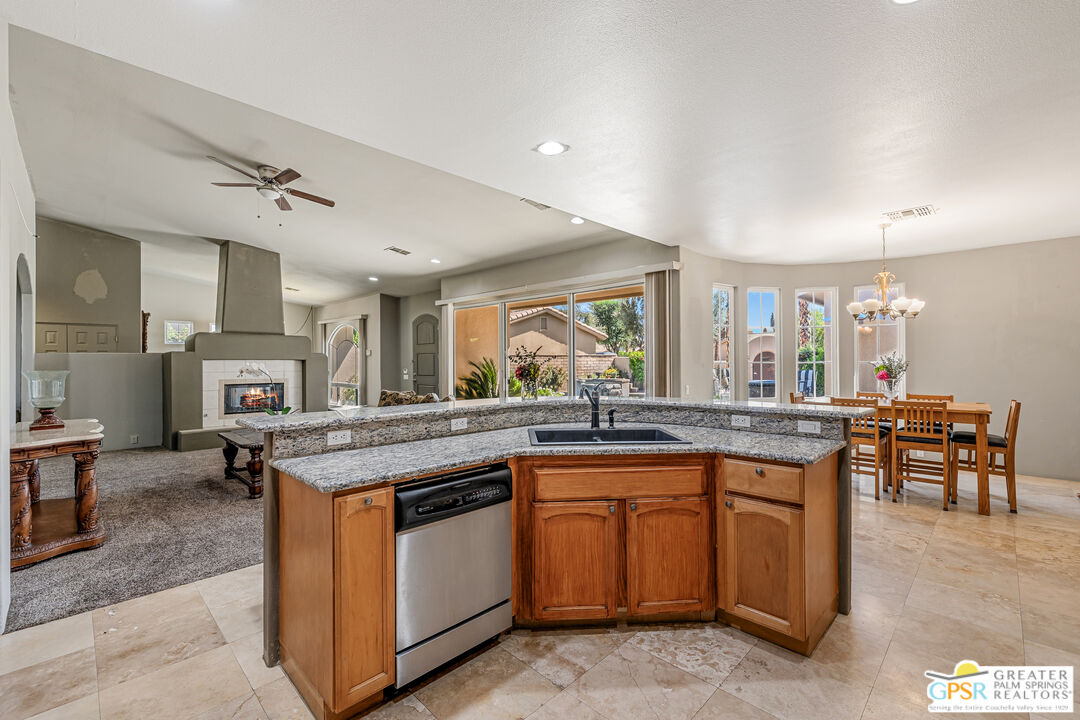
Open kitchen and living room with a stone-topped island, warm wood cabinetry, and a fireplace.
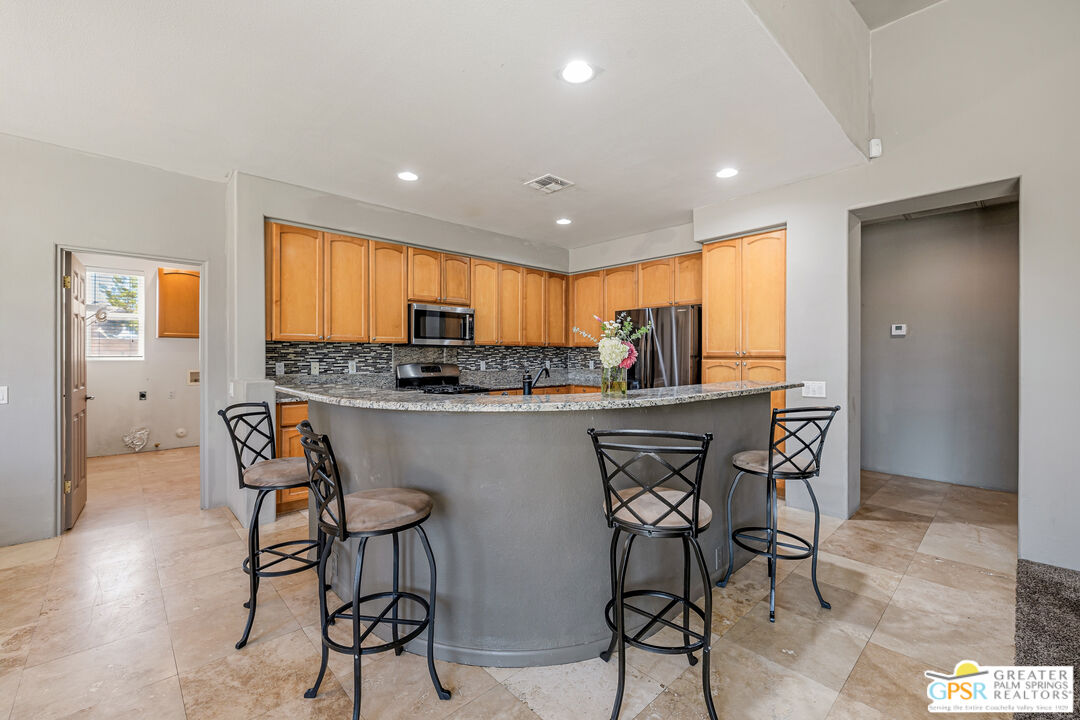
Kitchen with honey-colored cabinets, a curved island, granite countertop, and four metal bar stools.
Open kitchen with wood cabinetry, a large island, bar stools, and sliding doors to the patio.
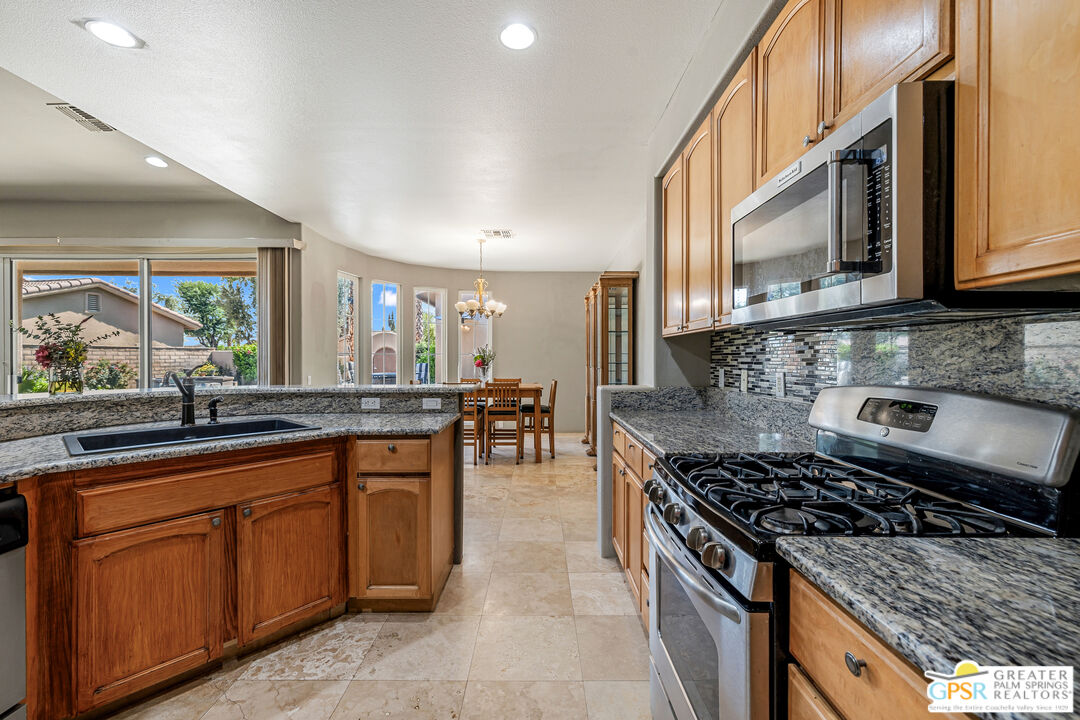
Open-plan kitchen with a granite island, wood cabinets, and views toward the fireplace and patio.
Kitchen with wood cabinets, granite counters, stainless steel appliances, and an adjoining dining area.
Open kitchen with granite island and bar seating adjoining a living room with fireplace.
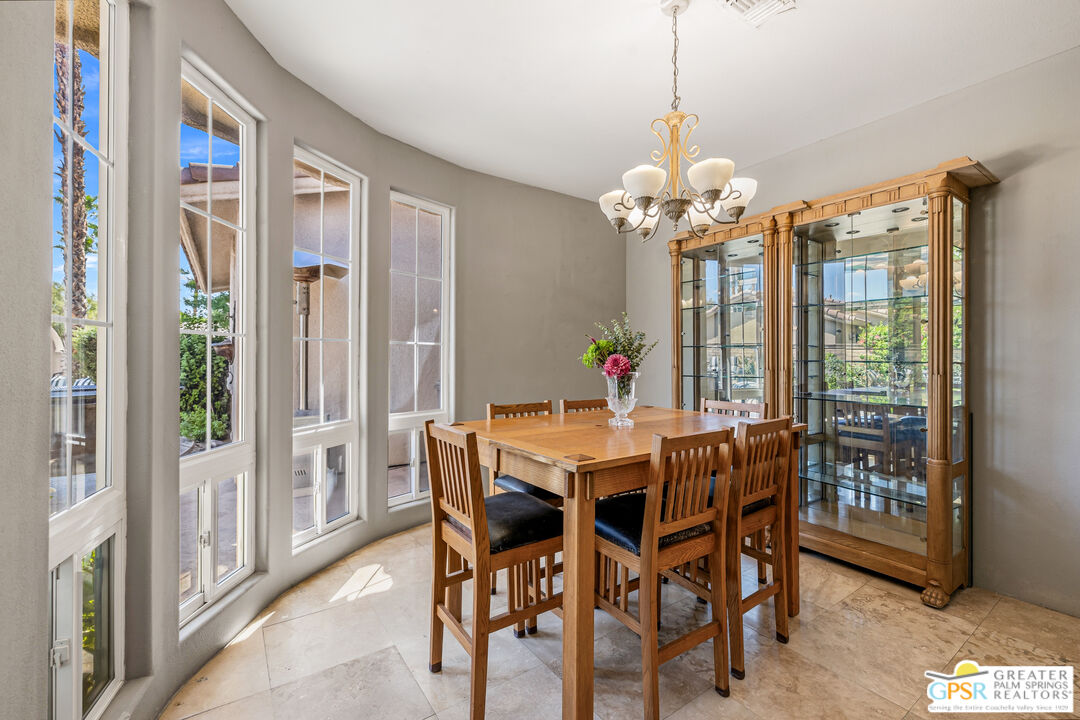
Dining room with a wooden table, glass-front china cabinet, chandelier, and tall windows.
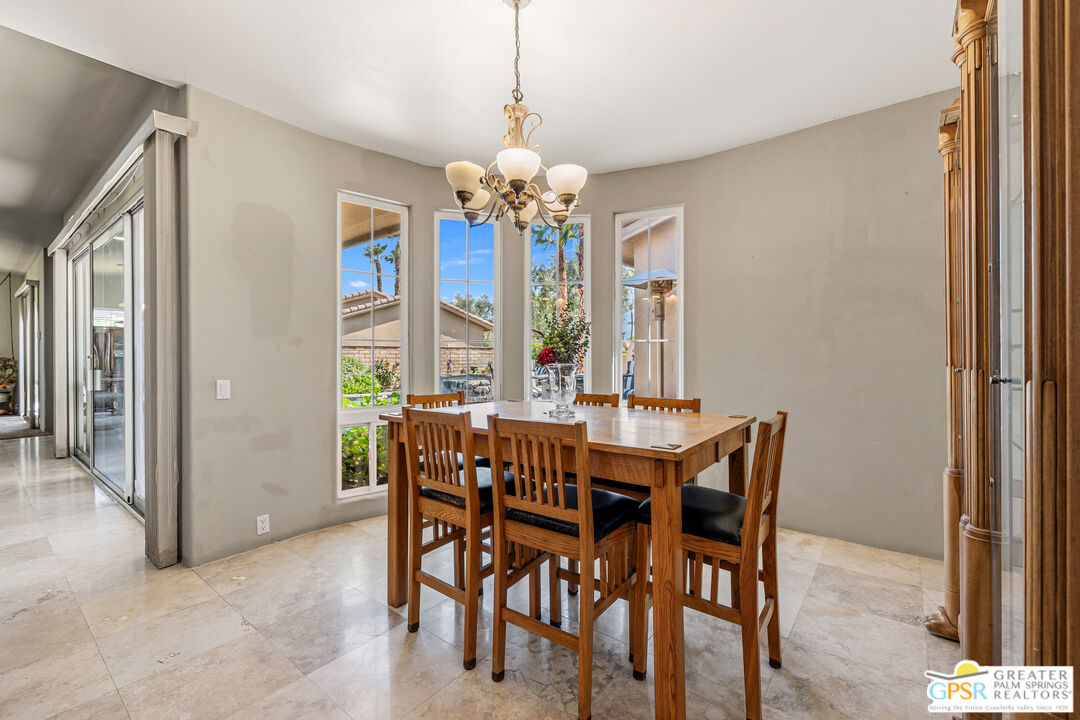
Dining room with a wooden table, chandelier, tall garden-facing windows, and light stone tile flooring.
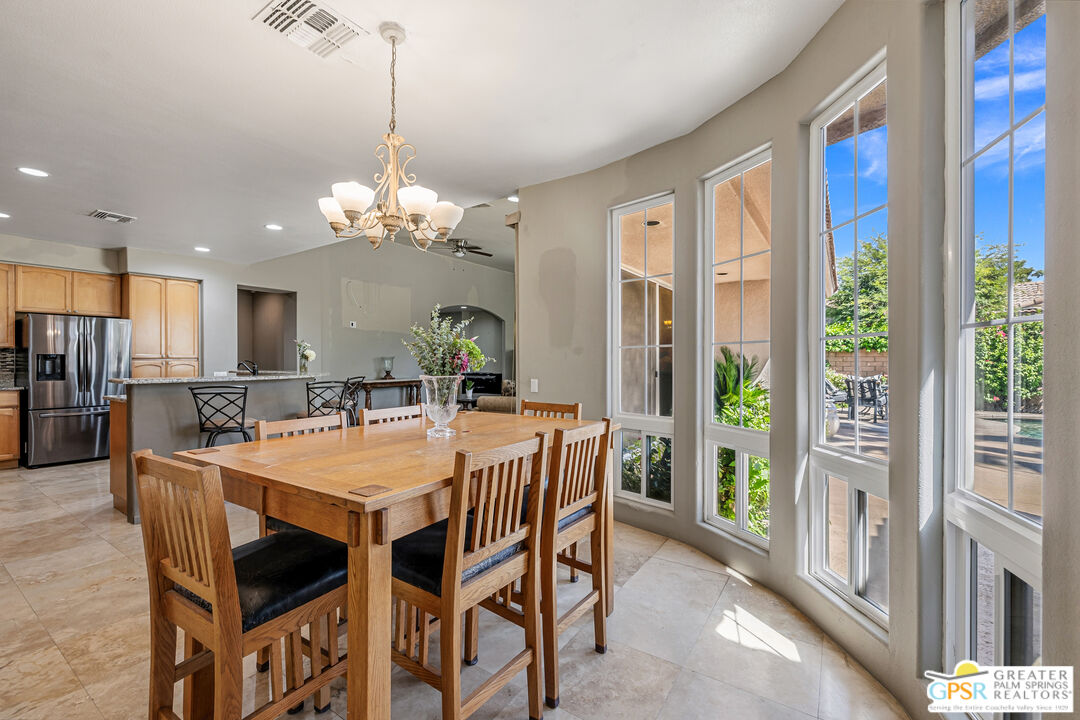
Dining room with a large wooden table beside tall windows overlooking a sunny patio and pool.
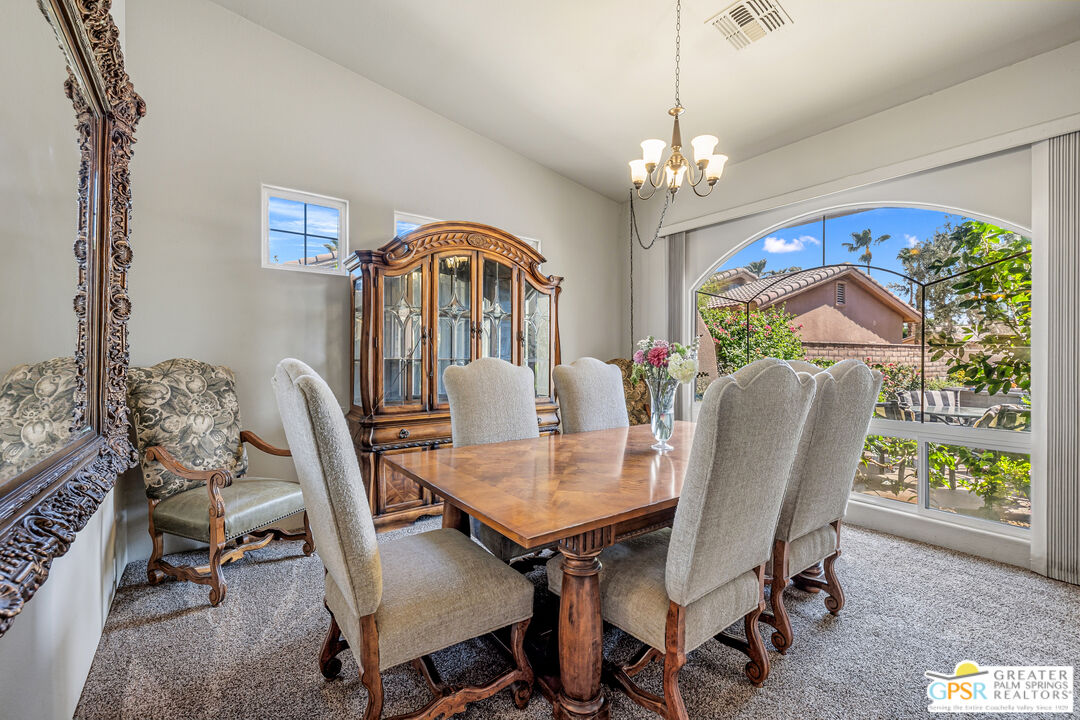
Dining room with a polished wood table, ornate china cabinet, and large arched window overlooking a patio.
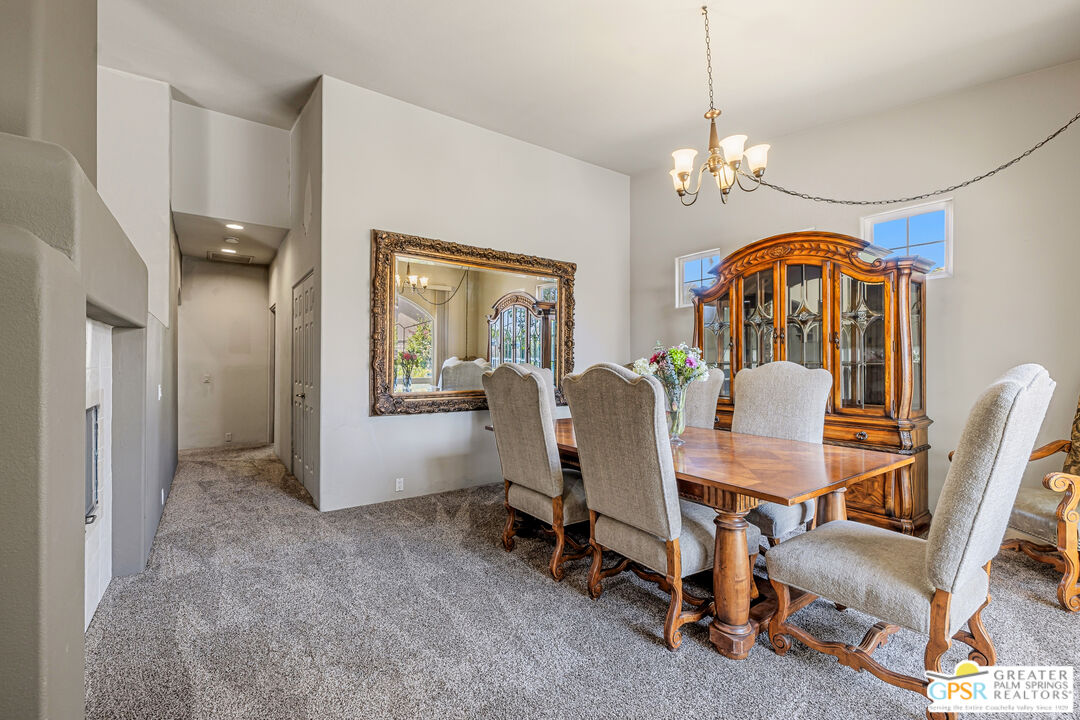
Furnished dining room with a wooden table, upholstered chairs, and an ornate glass-front china cabinet.
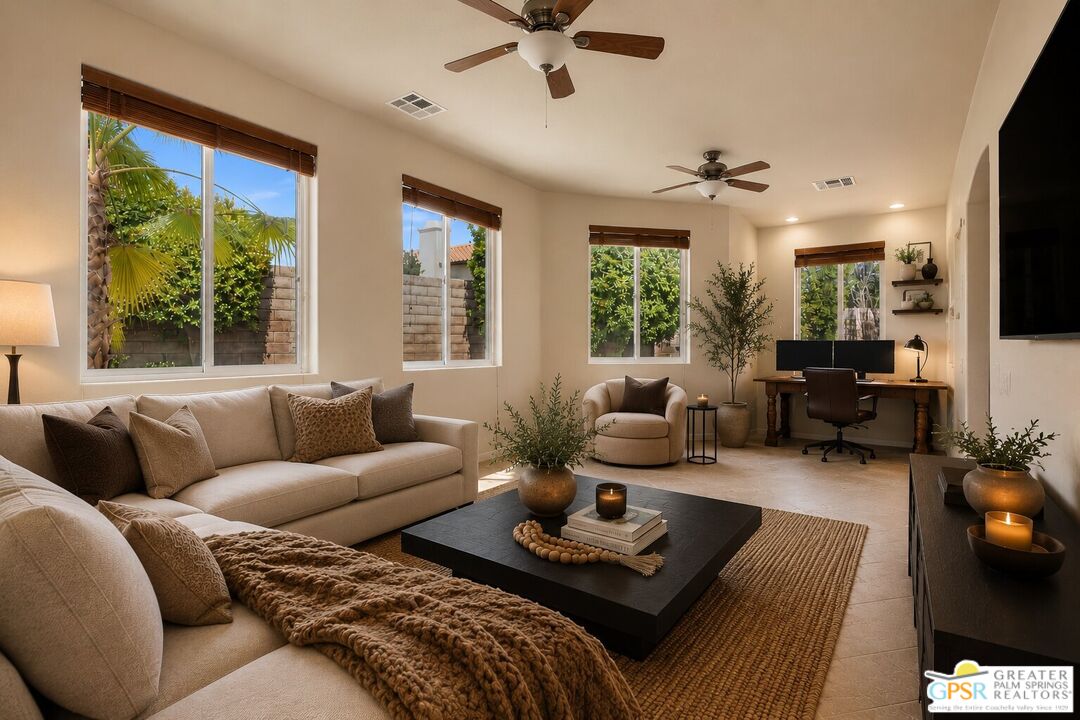
Furnished living room with a desk and dual monitors beside large windows overlooking a garden.
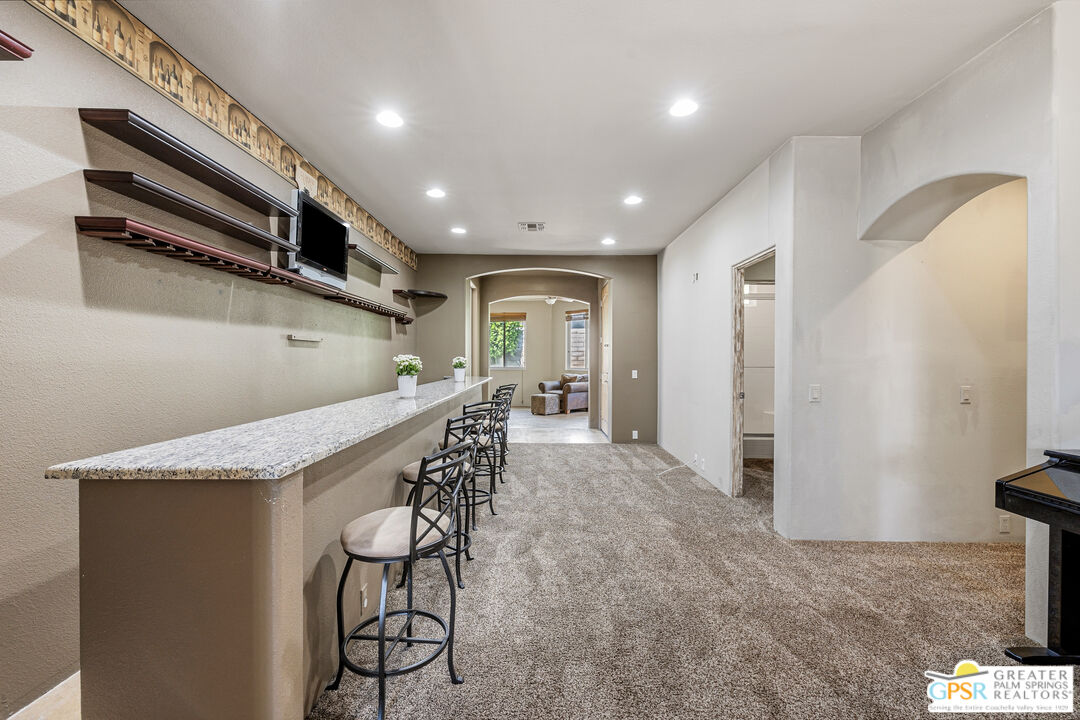
Carpeted game room with a long granite bar, black stools, and an arched opening to a sitting area.
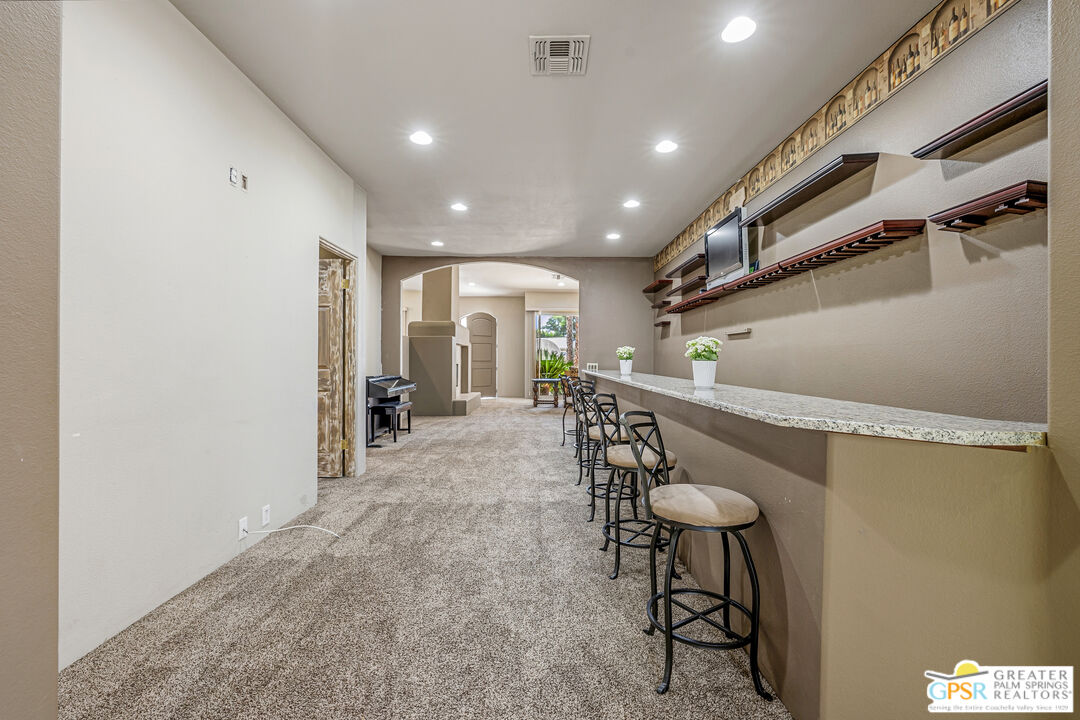
Interior bar area with a long granite counter, metal stools, display shelves, and a piano.
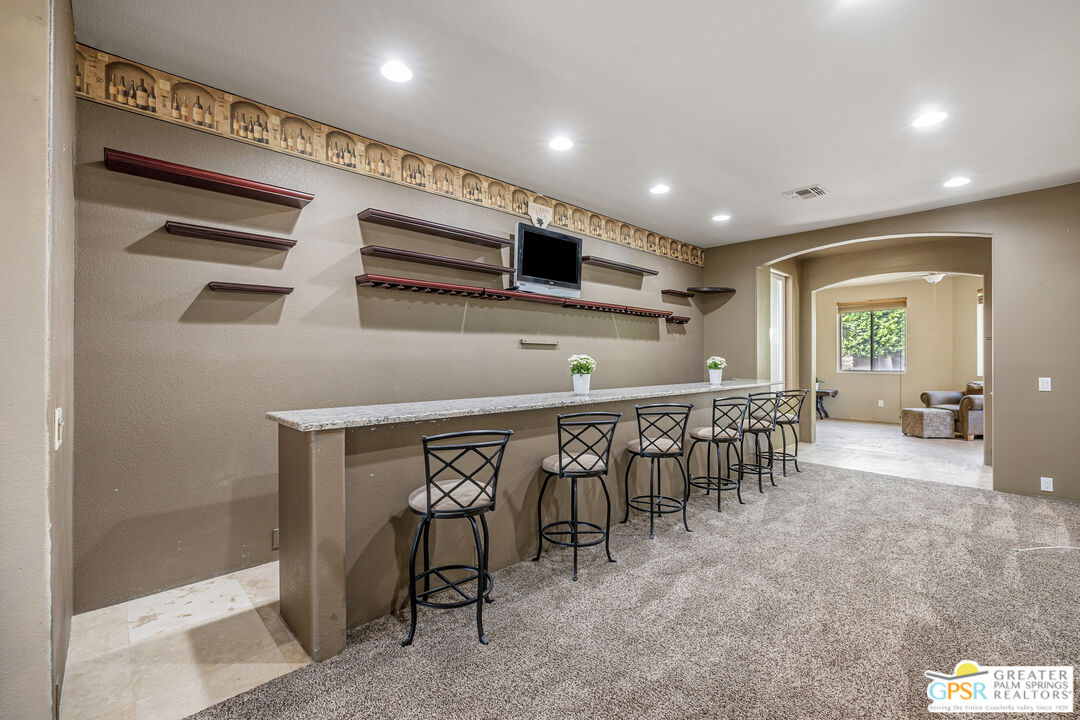
Interior bar with a long counter, black stools, wall shelves, and an adjoining sitting area.
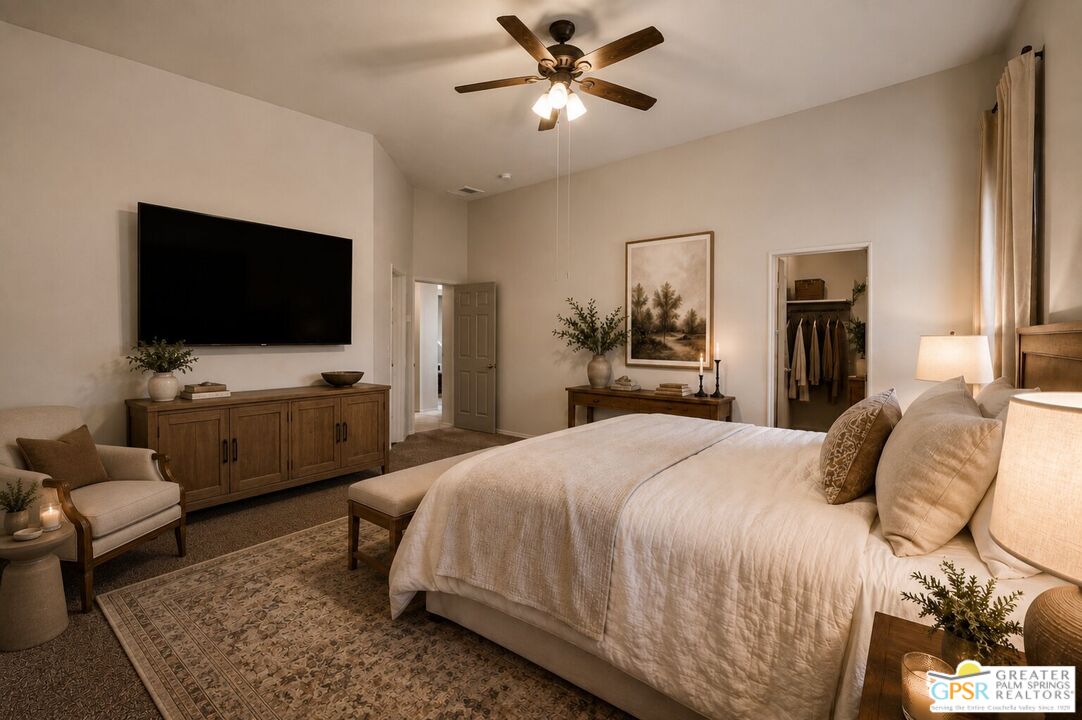
Staged bedroom with a white bed, wall-mounted television, wood cabinets, and a ceiling fan.
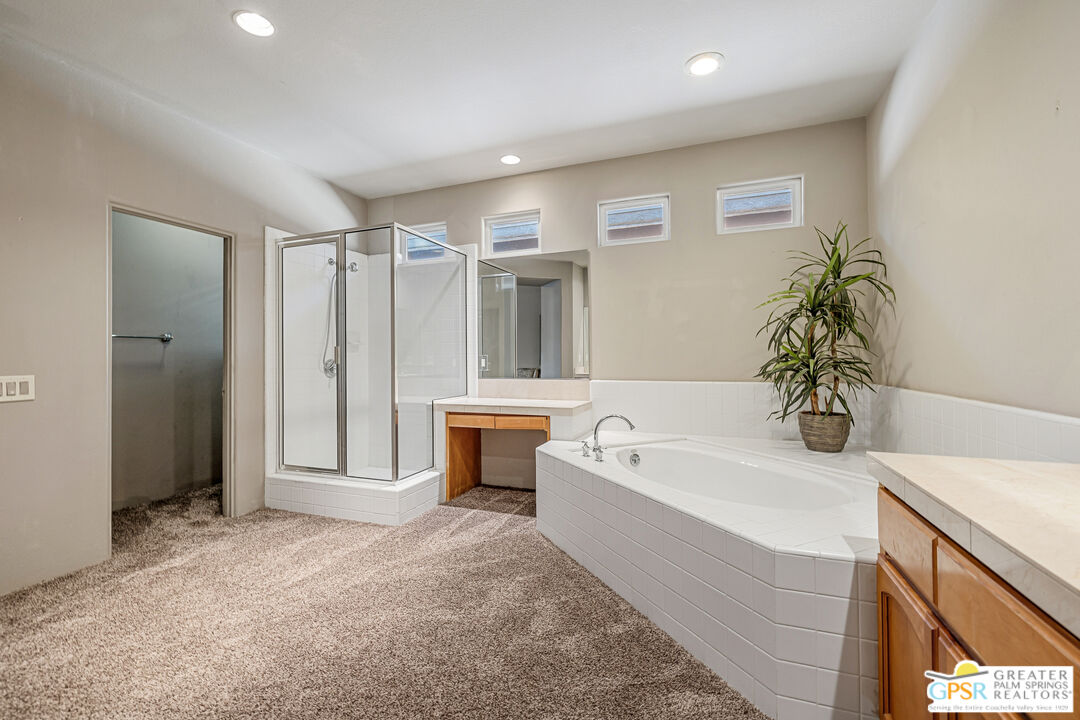
Bathroom with a corner soaking tub, glass-enclosed shower, and high narrow windows.
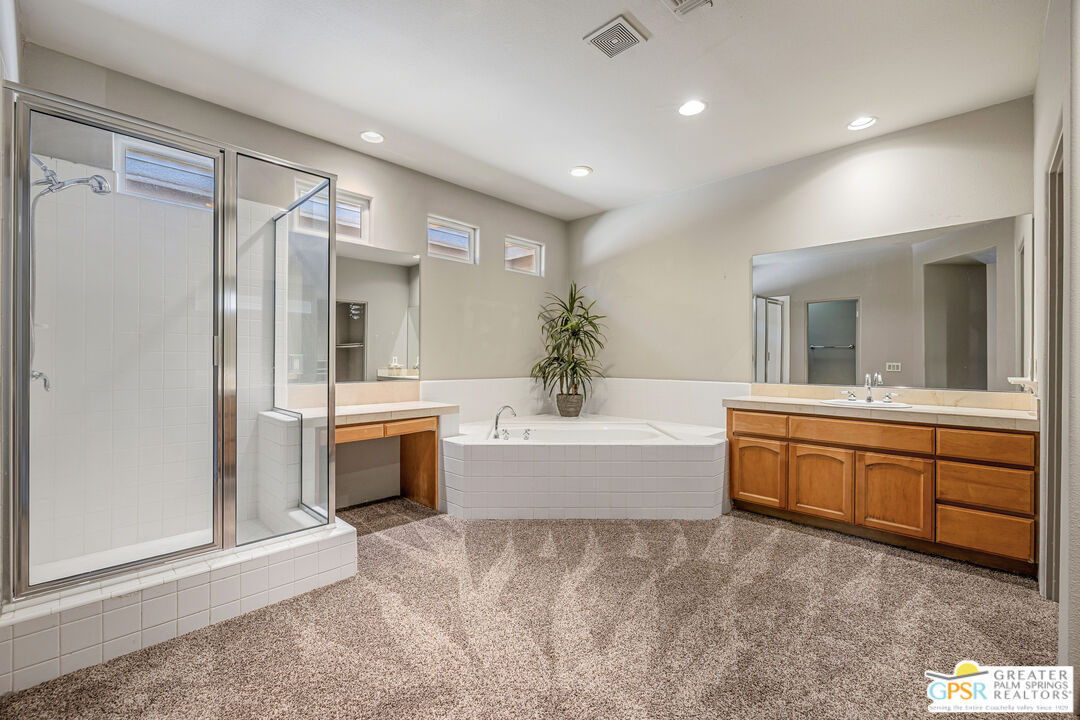
Spacious bathroom with a glass shower, corner soaking tub, and dual wood vanities.
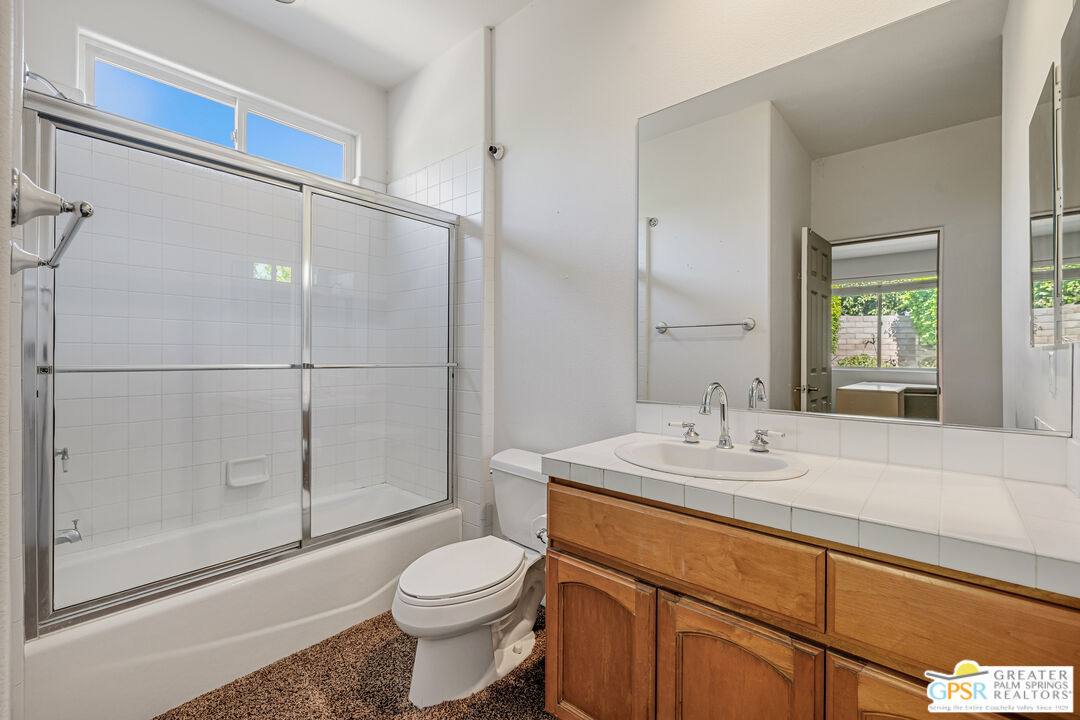
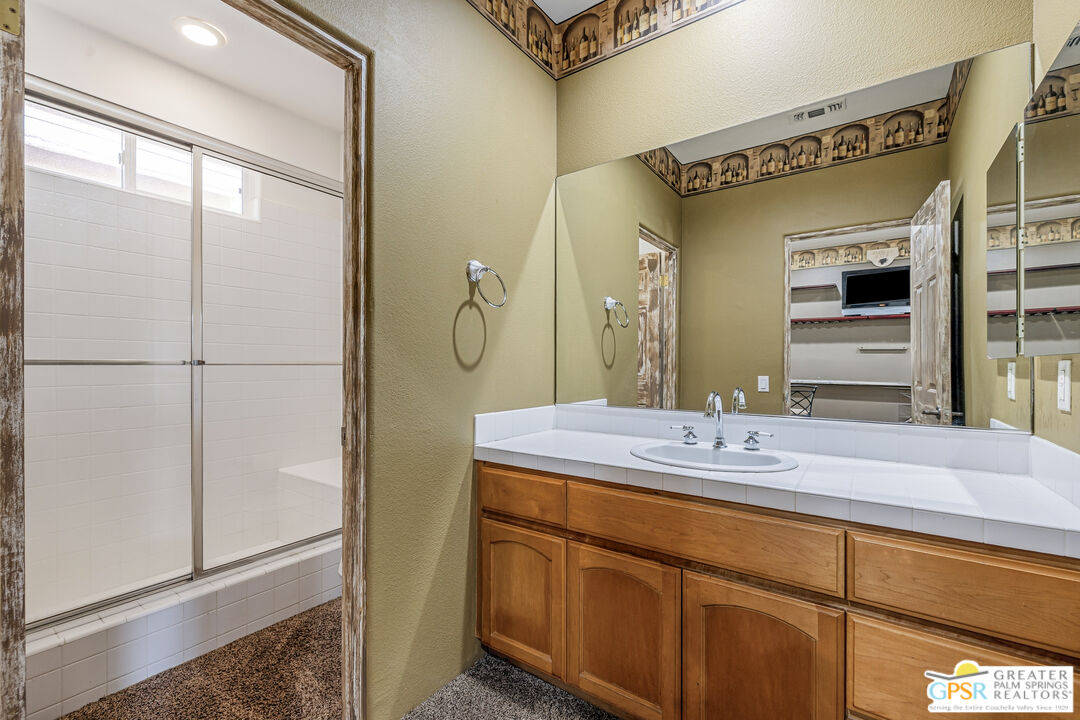
Bathroom with a glass-enclosed tub, wood vanity, and large mirror.
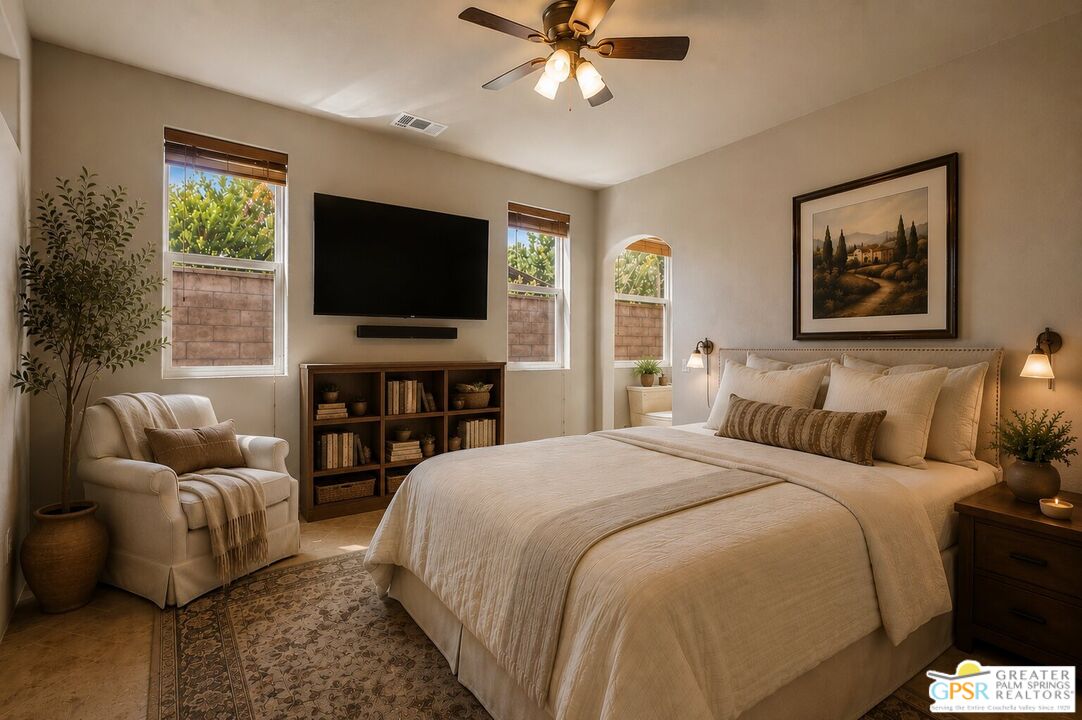
Staged bedroom with a cream bed, sitting chair, ceiling fan, and television above a bookcase.
Bathroom with a glass-enclosed tiled shower and a long wood-cabinet vanity.
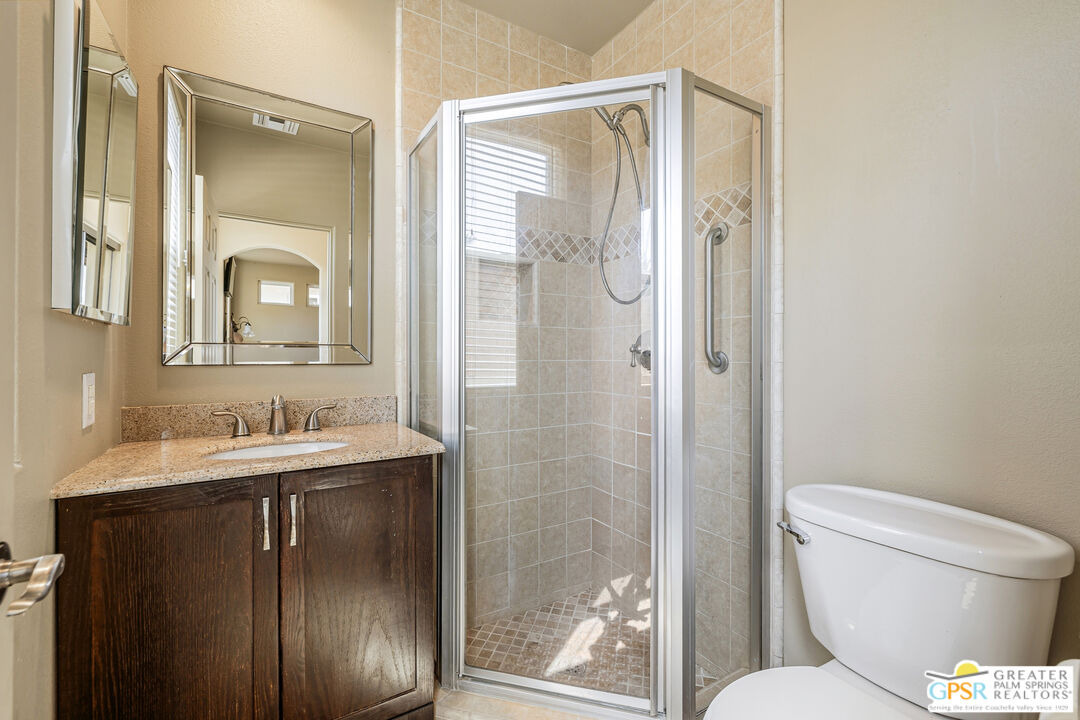
Bathroom with a granite-topped dark wood vanity and glass-enclosed tiled shower.
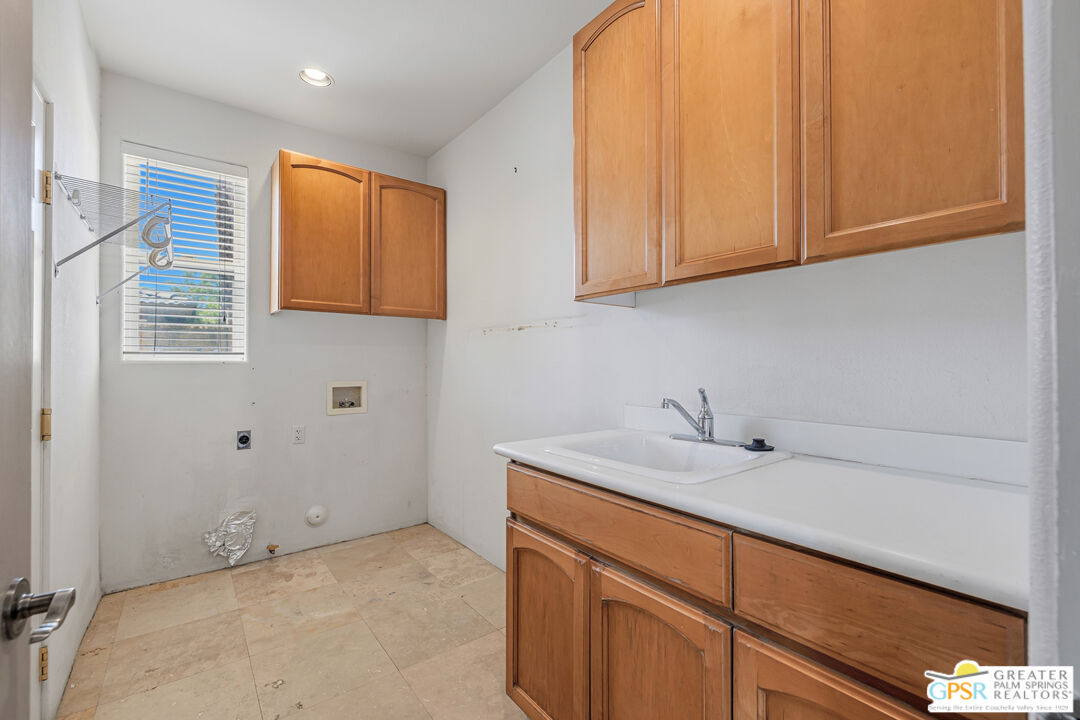
Laundry room with wood cabinets, a utility sink, and a wall-mounted drying rack.
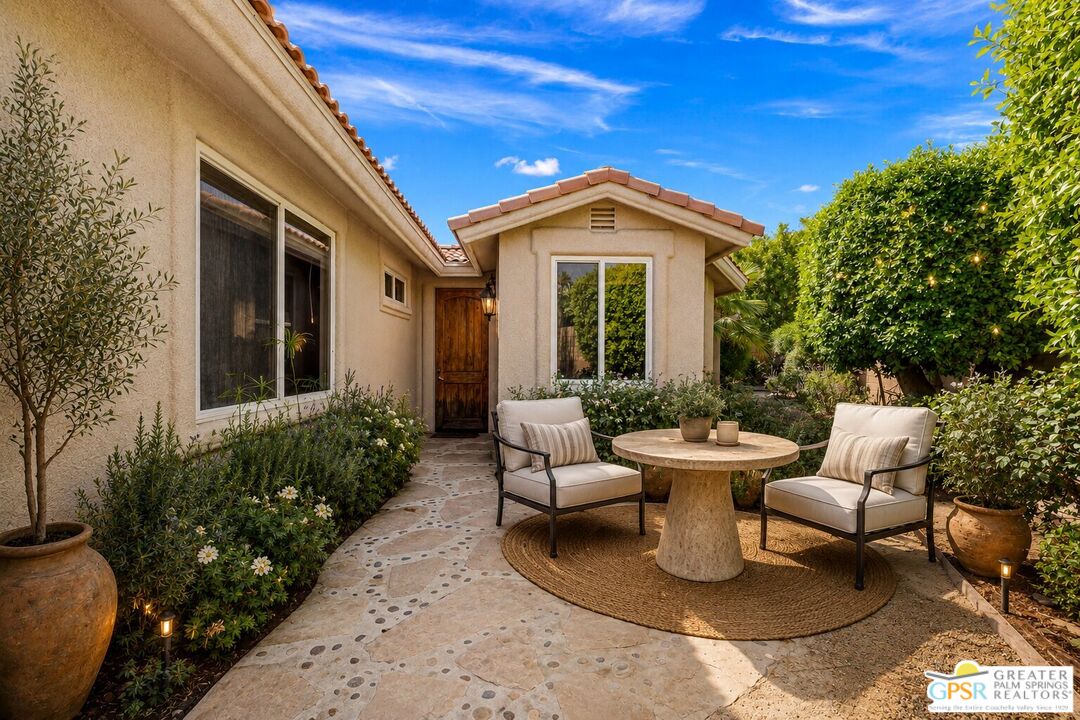
Home courtyard with cushioned chairs, a stone table, flowering shrubs, and a citrus tree.
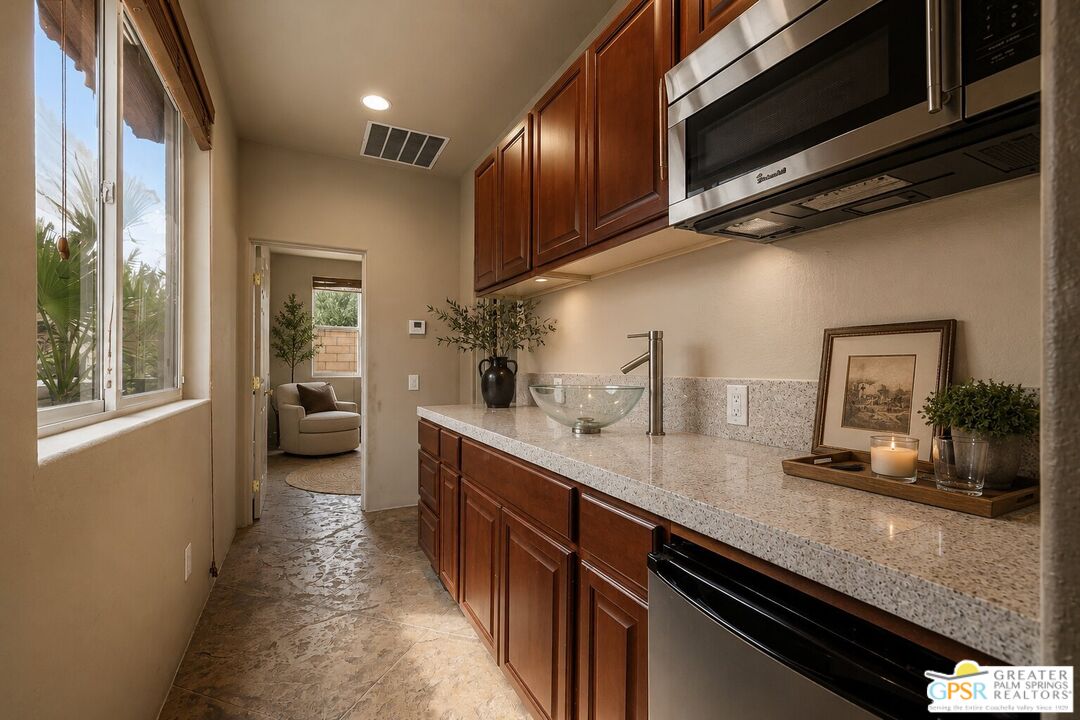
Kitchen with reddish wood cabinetry, a long stone counter, and a window overlooking palm trees.
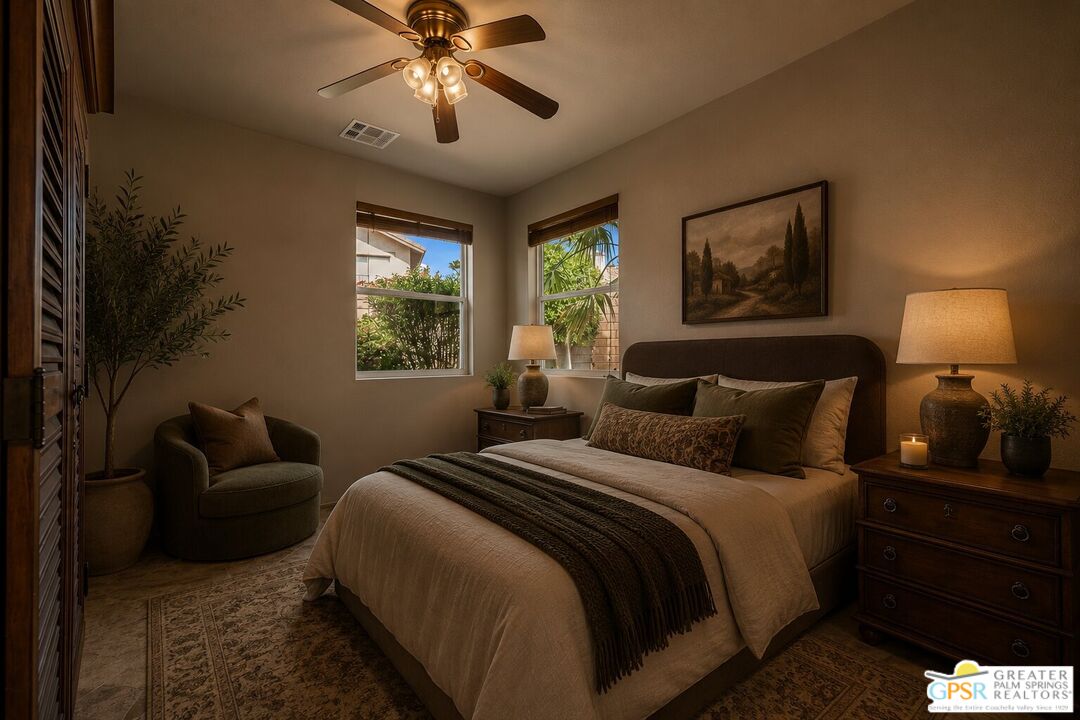
Furnished bedroom with neutral bedding, dark wood nightstands, and windows overlooking greenery.
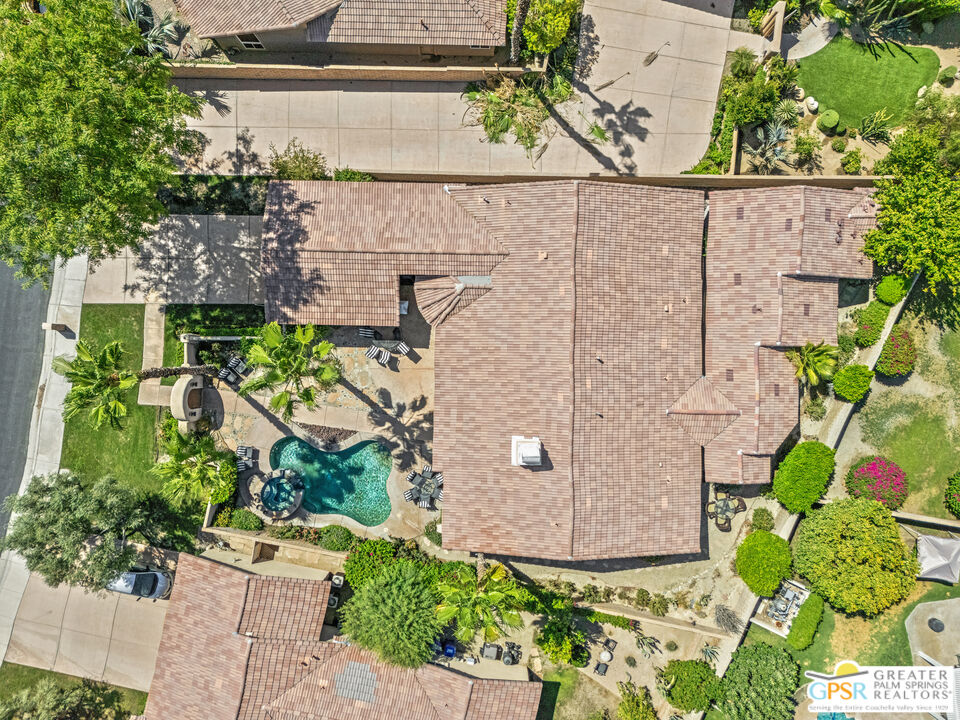
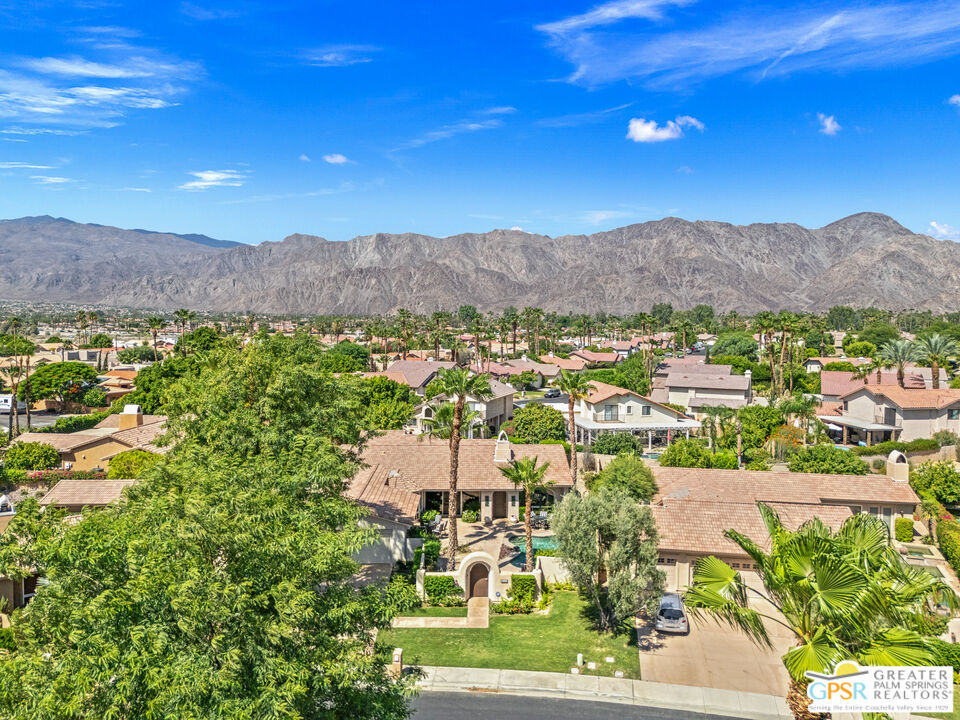
Aerial view of a tiled-roof home with a curving backyard pool, palm trees, and patio seating.
Aerial view of homes in a palm-lined La Quinta neighborhood with mountains beyond.
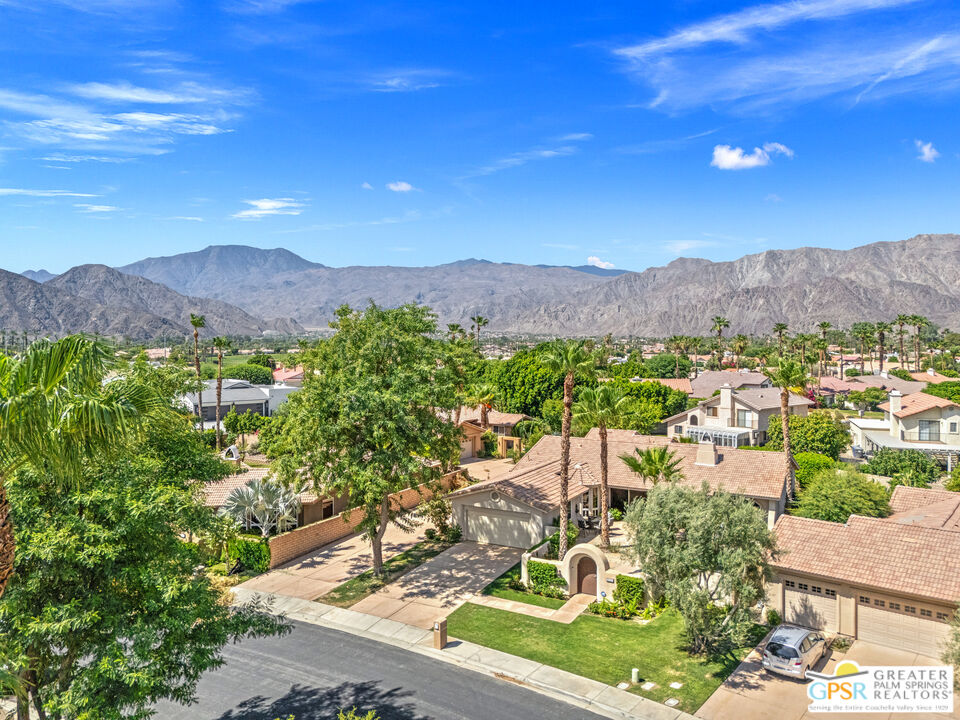
La Quinta home with a palm-lined lawn and pool, framed by neighborhood homes and distant mountains.
Aerial view of a La Quinta home with tile roofs, palms, and mountain views.
VIEW PHOTOS
$1,299,999

49425 Rio Arenoso

4 Beds 5 Baths 3,475 Sq.Ft. 0.26 Acres

Description

Welcome to 49425 Rio Arenoso, an exceptional residence located behind the gates of prestigious Rancho La Quinta Country Club. Privately enclosed by a 6-foot stucco security wall, this elegant home offers the perfect blend of luxury, comfort, and resort-style living.A spacious front courtyard creates a private outdoor oasis featuring a sparkling pool, spa, BBQ, fire pit, and multiple entertaining areas. Inside, the thoughtfully designed floor plan centers around a dramatic great room and formal dining room divided by a stunning two-sided fireplace. Expansive windows and sliding glass doors seamlessly connect the indoor and outdoor living spaces while filling the home with natural light.The chef's kitchen features granite countertops, a breakfast bar, and a sunny breakfast nook overlooking the pool and courtyard. The spacious primary suite offers two walk-in closets, including one with a private sitting area or office. The luxurious primary bath includes dual vanities, a dedicated makeup area, soaking tub, and separate glass shower.Designed for entertaining, the home also features an impressive 20-foot granite sports bar with a large television and adjacent powder room. Three additional en-suite guest bedrooms provide exceptional privacy, including a private attached guest wing with its own living room, kitchenette, office area, separate entrance, private patio, and garden walkwayideal for guests or multigenerational living.Additional features include stone flooring, neutral carpeting, a spacious laundry room with utility sink, an oversized tandem three-car garage, and beautifully landscaped grounds with automatic irrigation.Rancho La Quinta Country Club is one of the Coachella Valley's premier private communities, offering two championship golf courses designed by Robert Trent Jones Jr. and Jerry Pate, spectacular mountain views, lush landscaping, and an unmatched desert lifestyle.
Share Property

Location

49425 Rio Arenoso, La Quinta, CA 92253

Status

For Sale
Levi Knapp

Levi Knapp

TITLE

Estate Director

Property Amenities

Interior
Laundry room Room
Fireplace Two Way, Family Room, Dining
Appliances Ceiling Fan
Flooring Carpet, Ceramic Tile
Total Bedrooms: 4
Full Bathrooms: 5
Other Interior Features Bar
Area & Lot
Lot Area 0.26 Acres
Living area 3,475 Sq.Ft.
MLS® ID 26861905PS
Year Built 2000
View Description Pool
Architecture Styles Contemporary Mediterranean
Type Residential
Status For Sale
Exterior
Stories 1
Pool In Ground, Private
Air conditioning Central, Ceiling Fan
Heat type Central
Water Source District
Garage Space 2.0
Security Features Guarded, Gated Community with Guard, Gated, Community
Sewer In Connected and Paid
Parking Garage - 2 Car, Driveway, Tandem
Roof Tile
Finance
Sales Price $1,299,999
HOA Fees $650 monthly
Single-story home with an arched entry gate, palm trees, and mountains behind it.

Schedule a Showing

We would love to show you our beautiful property. Please select your preferred date and time below. An agent will be in touch shortly to confirm your appointment.

Schedule a Showing

We would love to show you our beautiful property. Please select your preferred date and time below. An agent will be in touch shortly to confirm your appointment.

Thank you for your interest in 49425 Rio Arenoso, La Quinta, CA 92253. We are reviewing your request and will be in touch shortly!

Mortgage Calculator

Estimate your monthly mortgage payment, including the principal and interest, property taxes, and HOA. Adjust the values to generate a more accurate rate.

All estimates are provided for informational purposes only. Actual amounts may vary.
$0,000 Your Payment 20 15 65
$0,000 Your Payment

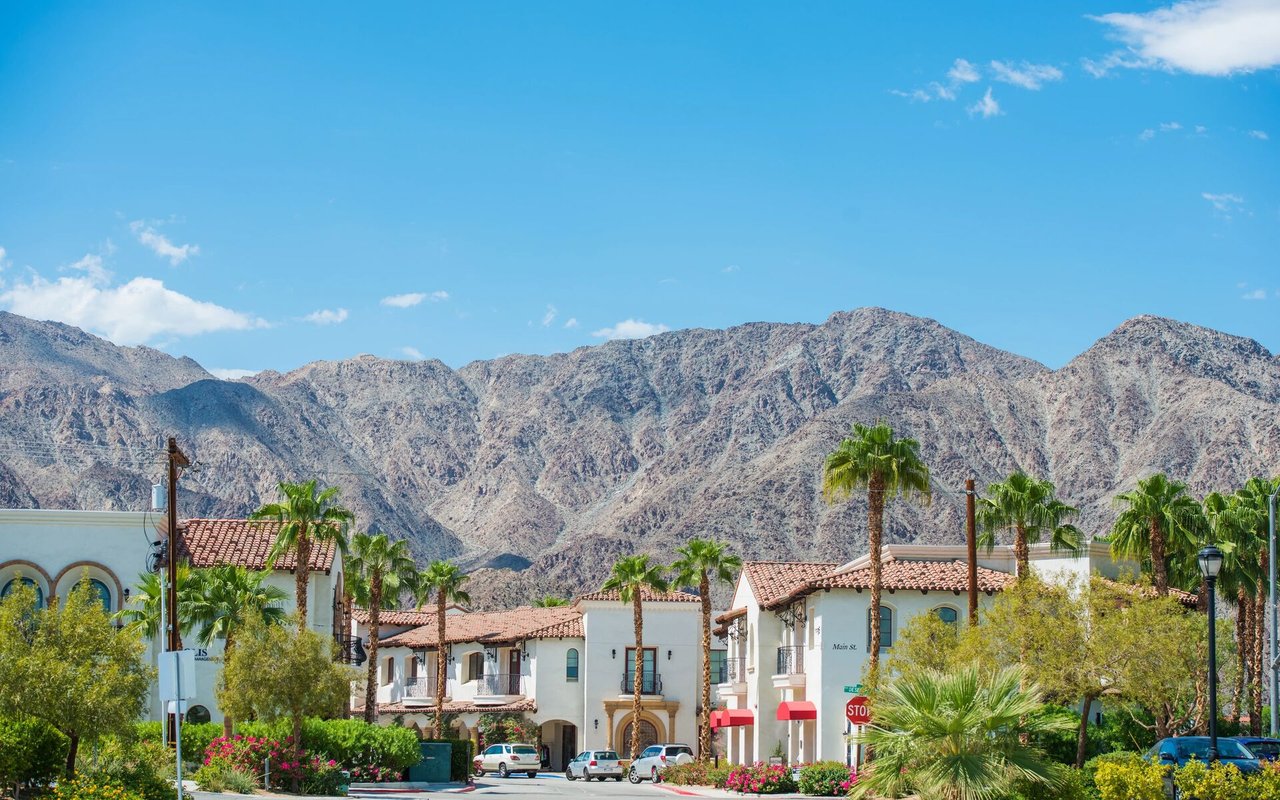
La Quinta

Renowned for its luxury golf communities, scenic landscapes, and relaxed desert lifestyle.
Work With Levi

Whether buying your first desert retreat or selling a signature property, Levi Knapp delivers a seamless and sophisticated experience every step of the way.