Property photo 1
Property photo 2
Property photo 3
Property photo 4
Property photo 5
Listed by Pacific Sotheby's Int'l Realty, Nancy Poertner, Listing Contact: 310-403-8689 
2 Beds
2 Baths
1,240 sqft

$899,000

5401 W 149th Place Unit 2, Hawthorne CA, 90250

Price per sqft$725.00
Built in2007
Property size1,240 sqft
Property typeTownhomes

Overview

Active

Listed Oct 12, 2026

Updated 5h ago

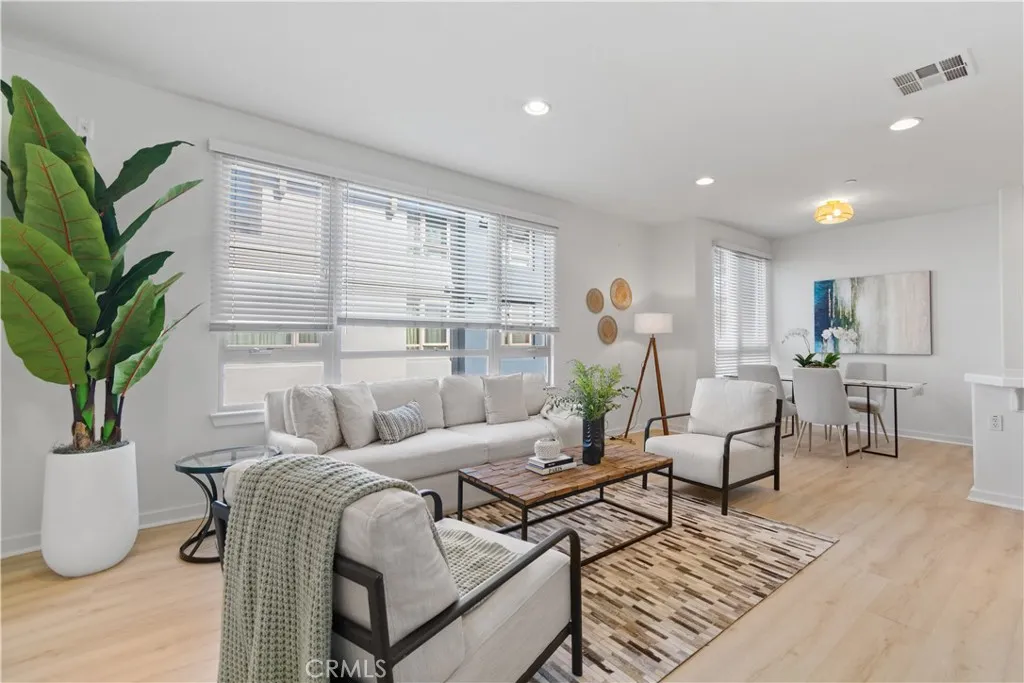
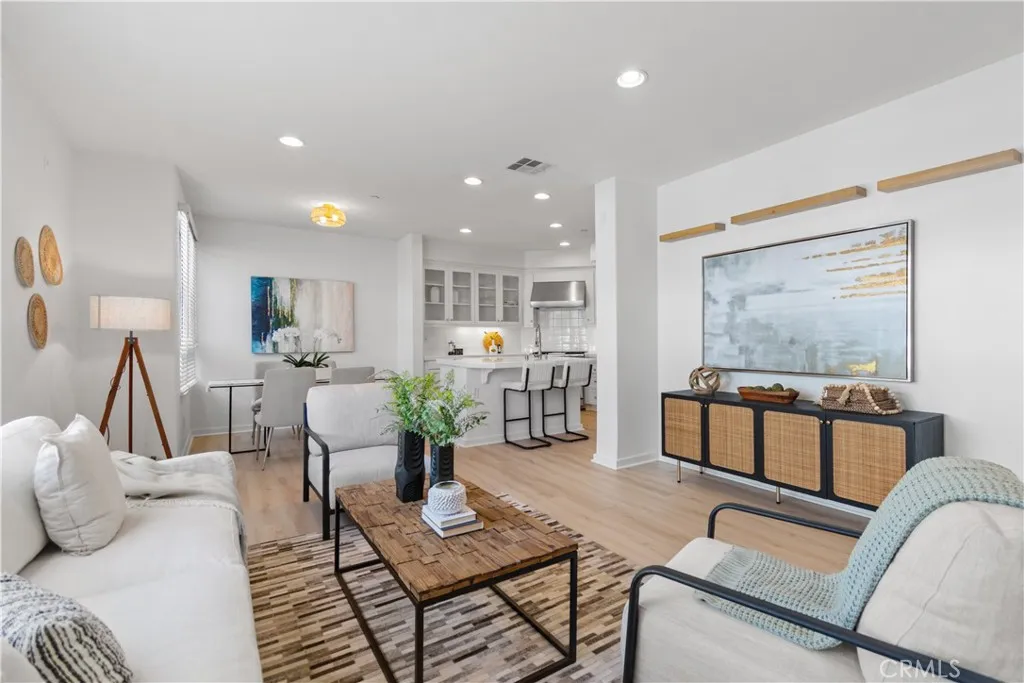
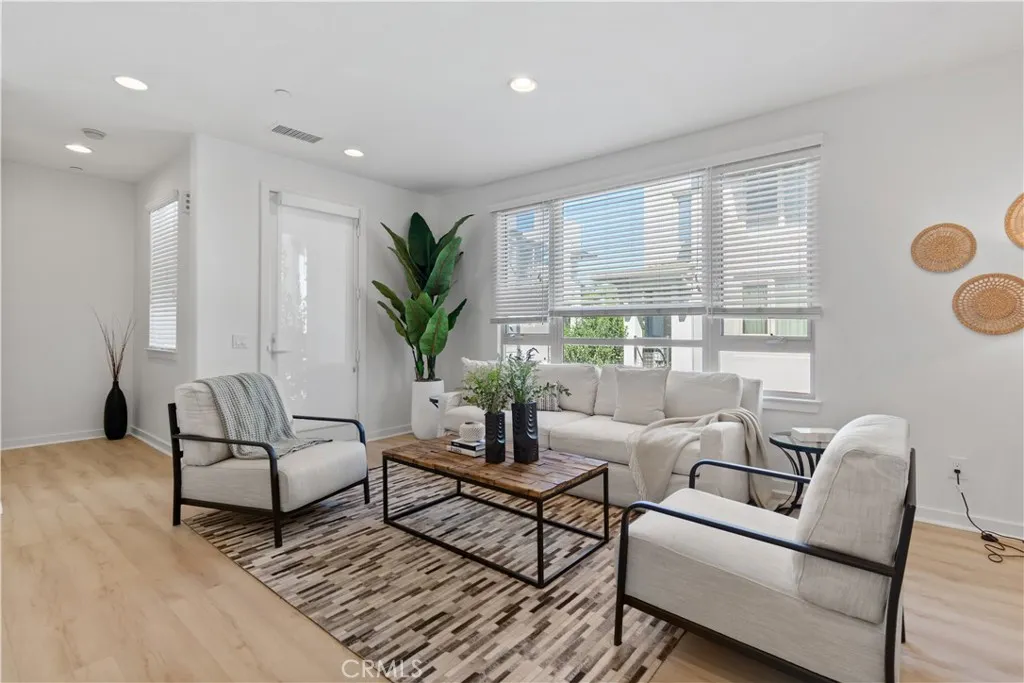
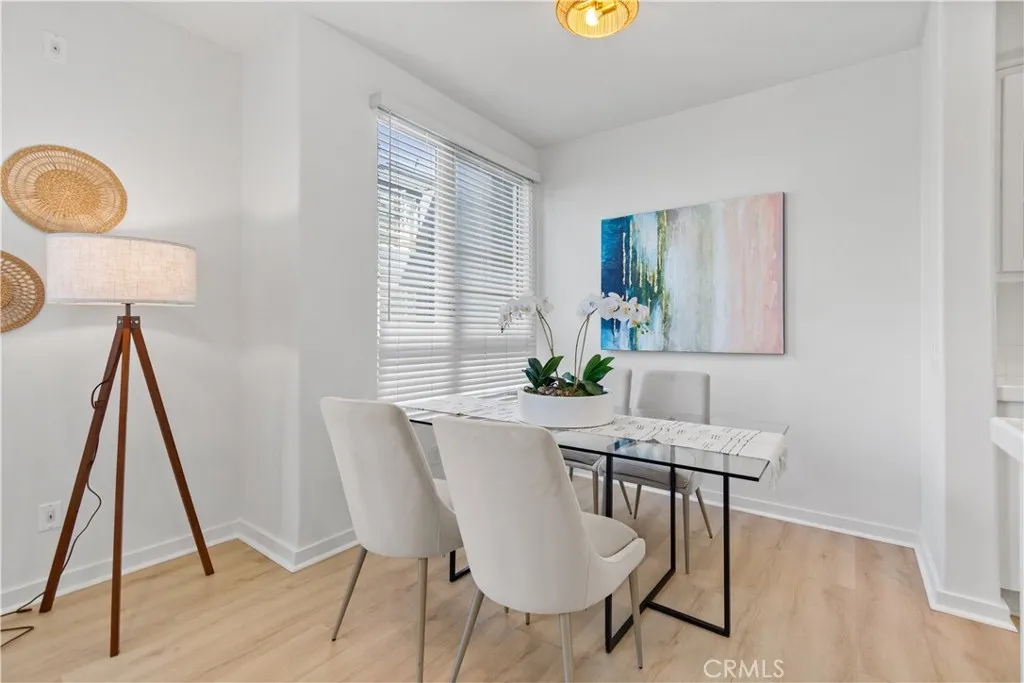
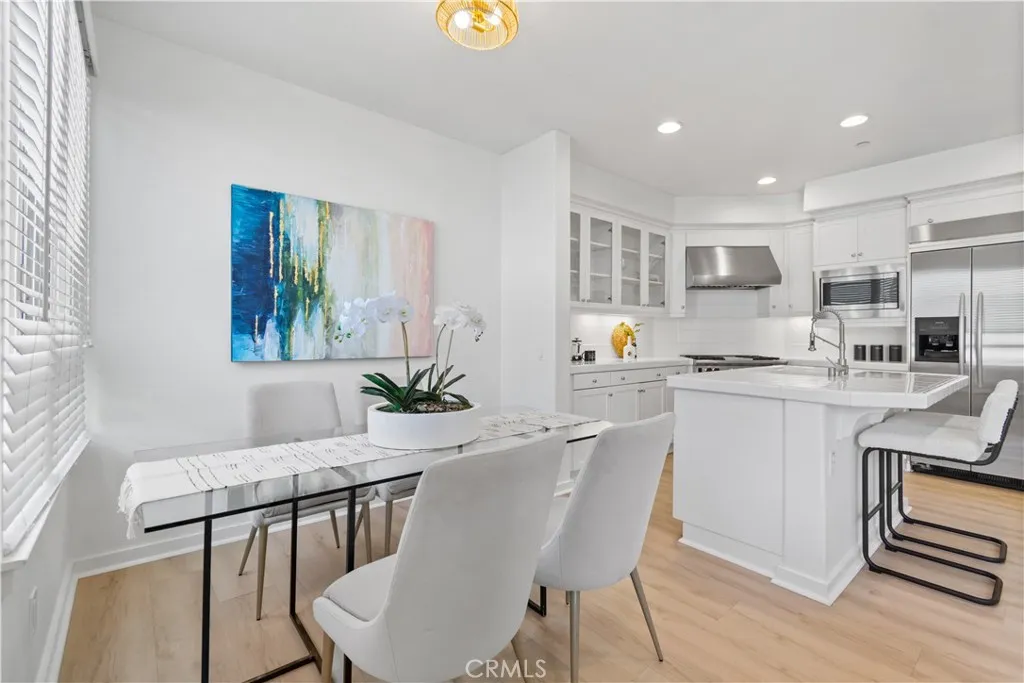
Welcome home to the beautiful Fusion Community, where modern elegance meets effortless comfort. Thoughtfully designed with stylish finishes and contemporary touches throughout, this inviting, turnkey residence offers a refined yet relaxed living experience. This two-bedroom, two-bathroom corner end unit home has a floor plan that flows from level to level, an attached two car garage with direct access, and ideally located towards the back of the complex. The main level features a wall of windows letting natural light in, beautiful, luxury vinyl plank flooring, media center niche, recessed lighting, and dining area. The balcony allows for nice cross ventilation breezes and room for a grill. You will love cooking in the kitchen with professional grade stainless steel appliances including a Wolf gas range and oven, LG microwave, Bosch dishwasher, and built-in Kitchen Aid refrigerator. The laundry room has custom overhead cabinets and an LG Washtower. Between the main and top floor is the easily accessible full guest bathroom with custom luxury vinyl plank flooring, recently installed. The Primary suite has a glass enclosed walk-in shower, custom flooring, and walk in closet with custom cabinetry. The second bedroom is conveniently located down the hall from the primary, making it perfect as an office or second bedroom. Wireless electronic smart home upgrades include a Nest Thermostat, Google Video Doorbell, Yale Assure SL keyless door lock and a Tesla EV charger installed in the garage. An additional refrigerator located in the garage will remain with the unit. Within this gat

$5,981/mo

Est. mortgage payment based on a $899,000 home price.

All estimates are provided by Luxury Presence for informational purposes only. Actual amounts may vary.

Additional information

MLS® ID
ND26217635

Interior Features

Bedrooms
2
Bathrooms
2
Fireplace
Yes
Cooling
Yes
Heating
Yes
Basement
No

Exterior Features

Lot Size
0.75 Acres

Other Property Details

Association Fee Frequency
Monthly
Garage
Yes
View
Yes

Also listed on CLAW

This information is deemed reliable but not guaranteed. You should rely on this information only to decide whether or not to further investigate a particular property. BEFORE MAKING ANY OTHER DECISION, YOU SHOULD PERSONALLY INVESTIGATE THE FACTS (e.g. square footage and lot size) with the assistance of an appropriate professional. You may use this information only to identify properties you may be interested in investigating further. All uses except for personal, non-commercial use in accordance with the foregoing purpose are prohibited. Redistribution or copying of this information, any photographs or video tours is strictly prohibited. This information is derived from the Internet Data Exchange (IDX) service provided by San Diego Multiple Listing Service. Displayed property listings may be held by a brokerage firm other than the broker and/or agent responsible for this display. The information and any photographs and video tours and the compilation from which they are derived is protected by copyright. 

© 2026 San Diego Multiple Listing Service. All rights reserved. 

Data last updated 4:35 AM UTC, 10/13/2026



Website advertised by Levi Knapp | CA DRE# 01978508 , DRE 500154402

Powered by Luxury Presence
